宁德霞浦万豪万枫酒店
Fairfield by Marriott
酒店介于万豪万枫1.0与1.5版本迭代之间,霞浦万豪万枫在标准化品牌基因之上,融入更具度假感与仪式感的设计语言。
Positioned between Fairfield by Marriott's 1.0 and 1.5 design iterations, the hotel builds upon the brand's standardized design language while introducing a stronger sense of resort living and ceremonial arrival.
建筑以简洁利落的现代立面勾勒优雅气质,暖色光影与开阔的到达空间共同营造出静谧而治愈的归属感。从抵达酒店的第一刻起,宾客便在层层递进的空间体验中感受海滨小城的悠然韵味,于一步一景之间,邂逅独具霞浦特色的度假风情。
The architecture features a clean and contemporary façade that conveys understated elegance. Warm lighting and a generous arrival plaza create a tranquil and welcoming atmosphere. From the moment guests arrive, a carefully choreographed spatial sequence reveals the leisurely spirit of this coastal town, offering a distinctive island-inspired experience at every turn.
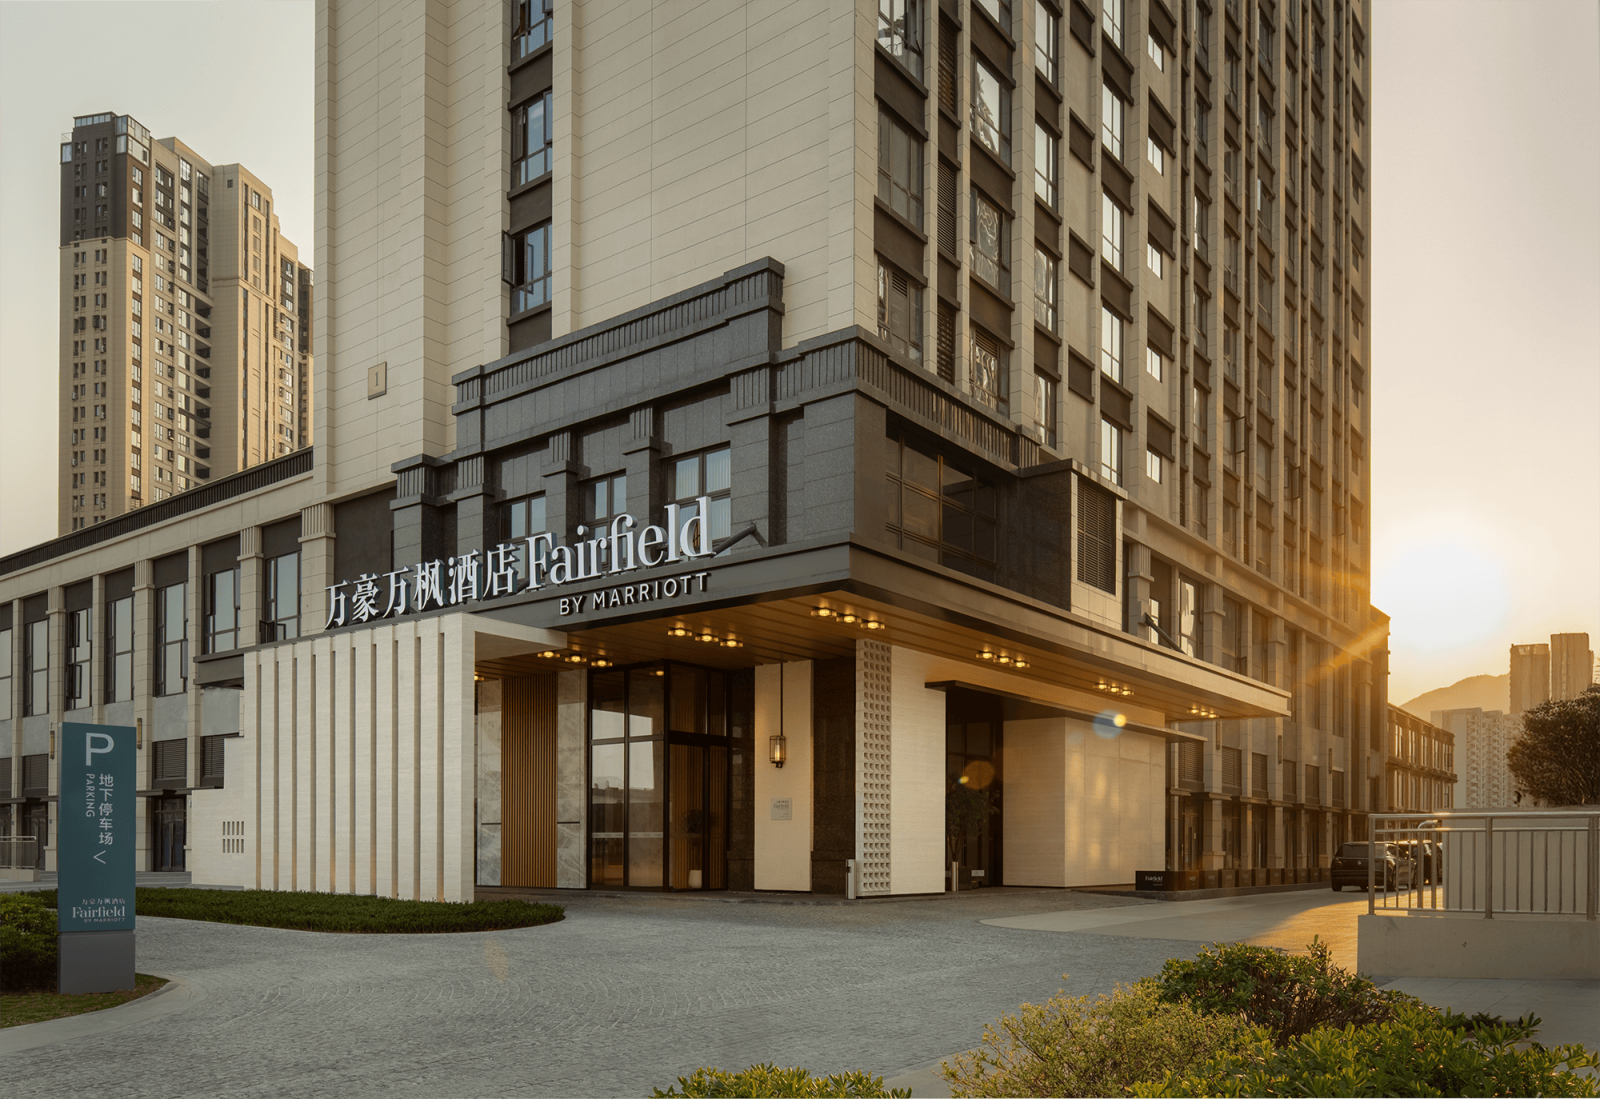
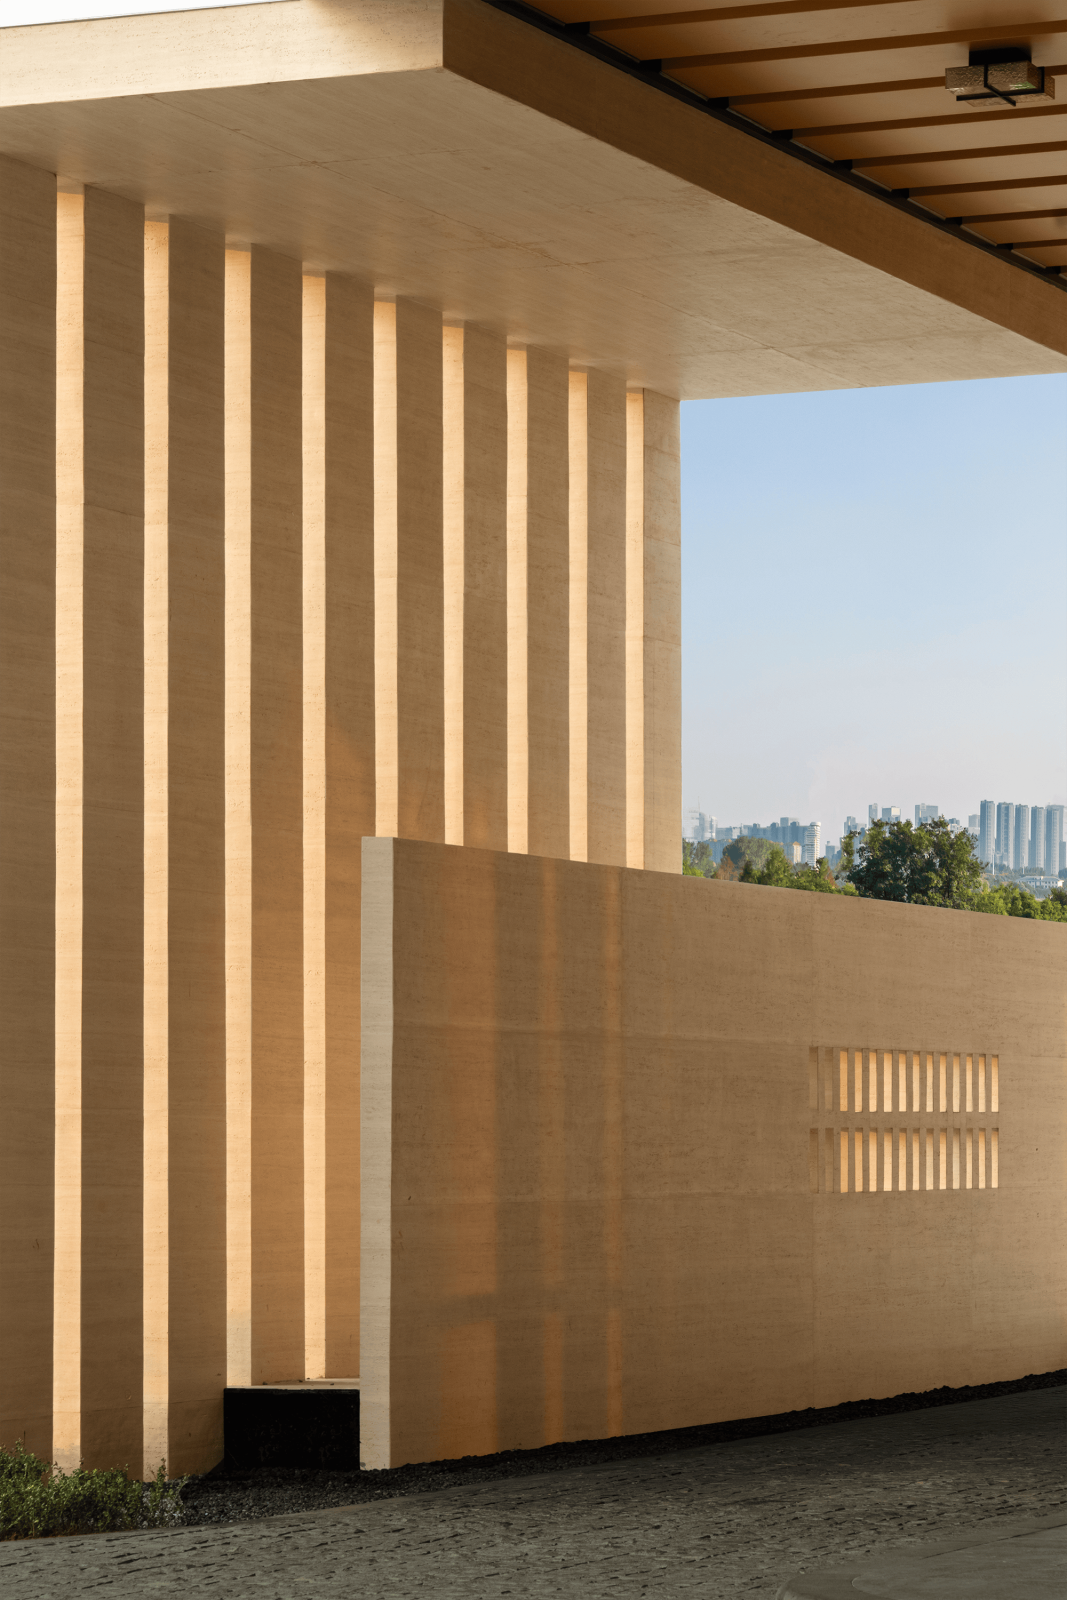
整体外立面通过横向线条与通透玻璃界面,建立与自然环境之间的开放关系,让海岸光线与城市景观自然渗透至室内空间。
Horizontal architectural lines and expansive glazing establish a visual dialogue with the surrounding environment, allowing natural daylight and urban scenery to seamlessly flow into the interior spaces.
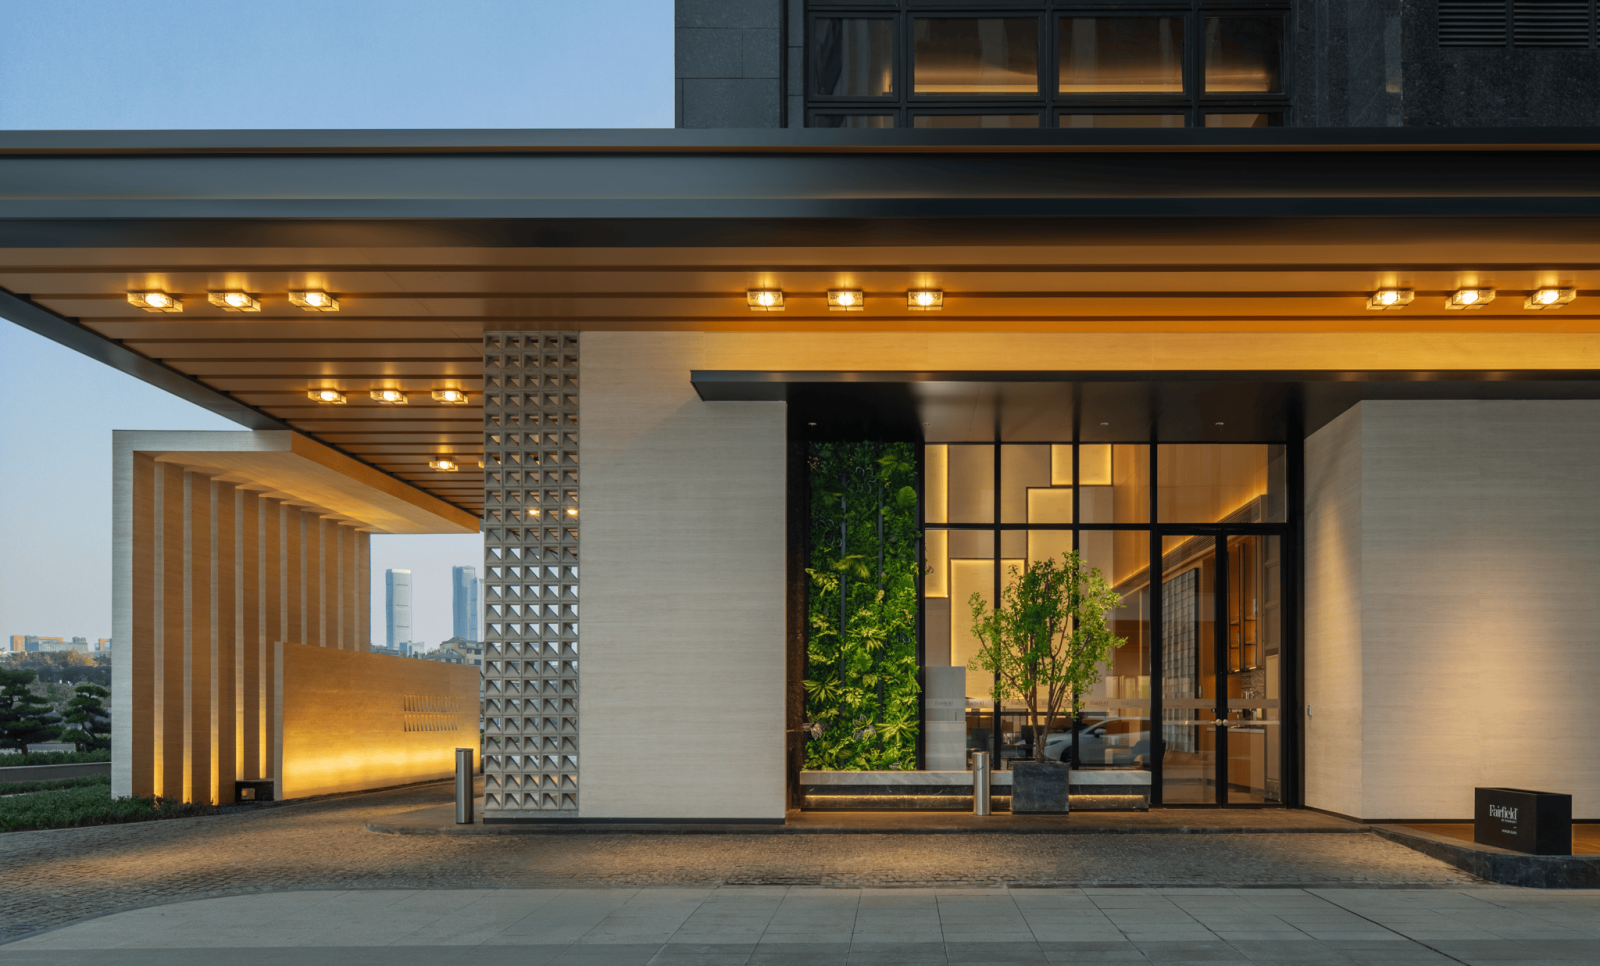
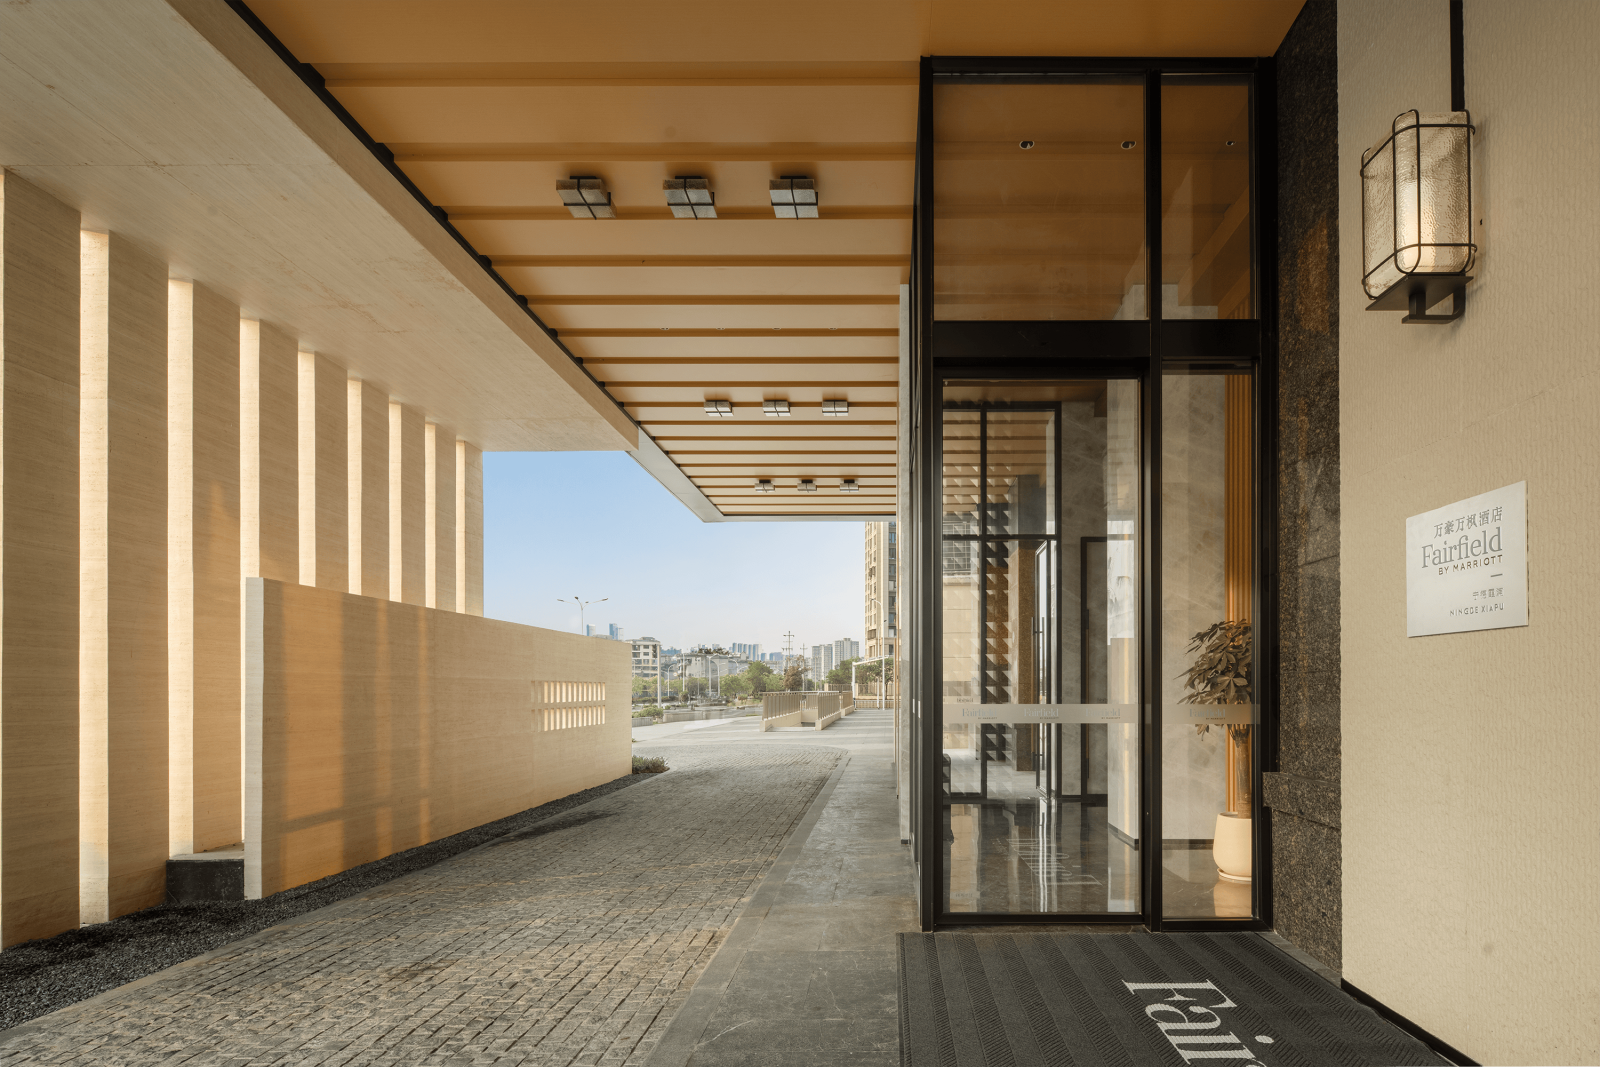
酒店入口设计摒弃繁复堆砌,以克制而富有质感的语言诠释品牌所倡导的温暖待客之道。特色砂岩肌理墙如同被时光轻抚的天然岩面,在灯光照耀下泛起柔和光泽,成为入口最具辨识度的视觉焦点。
The entrance embraces restraint rather than ornamentation, expressing Fairfield's warm hospitality through refined materiality and thoughtful detailing.A signature sandstone feature wall serves as the focal point of the entrance. Illuminated by gentle lighting, its textured surface glows softly like weathered coastal rock shaped by time and tide.
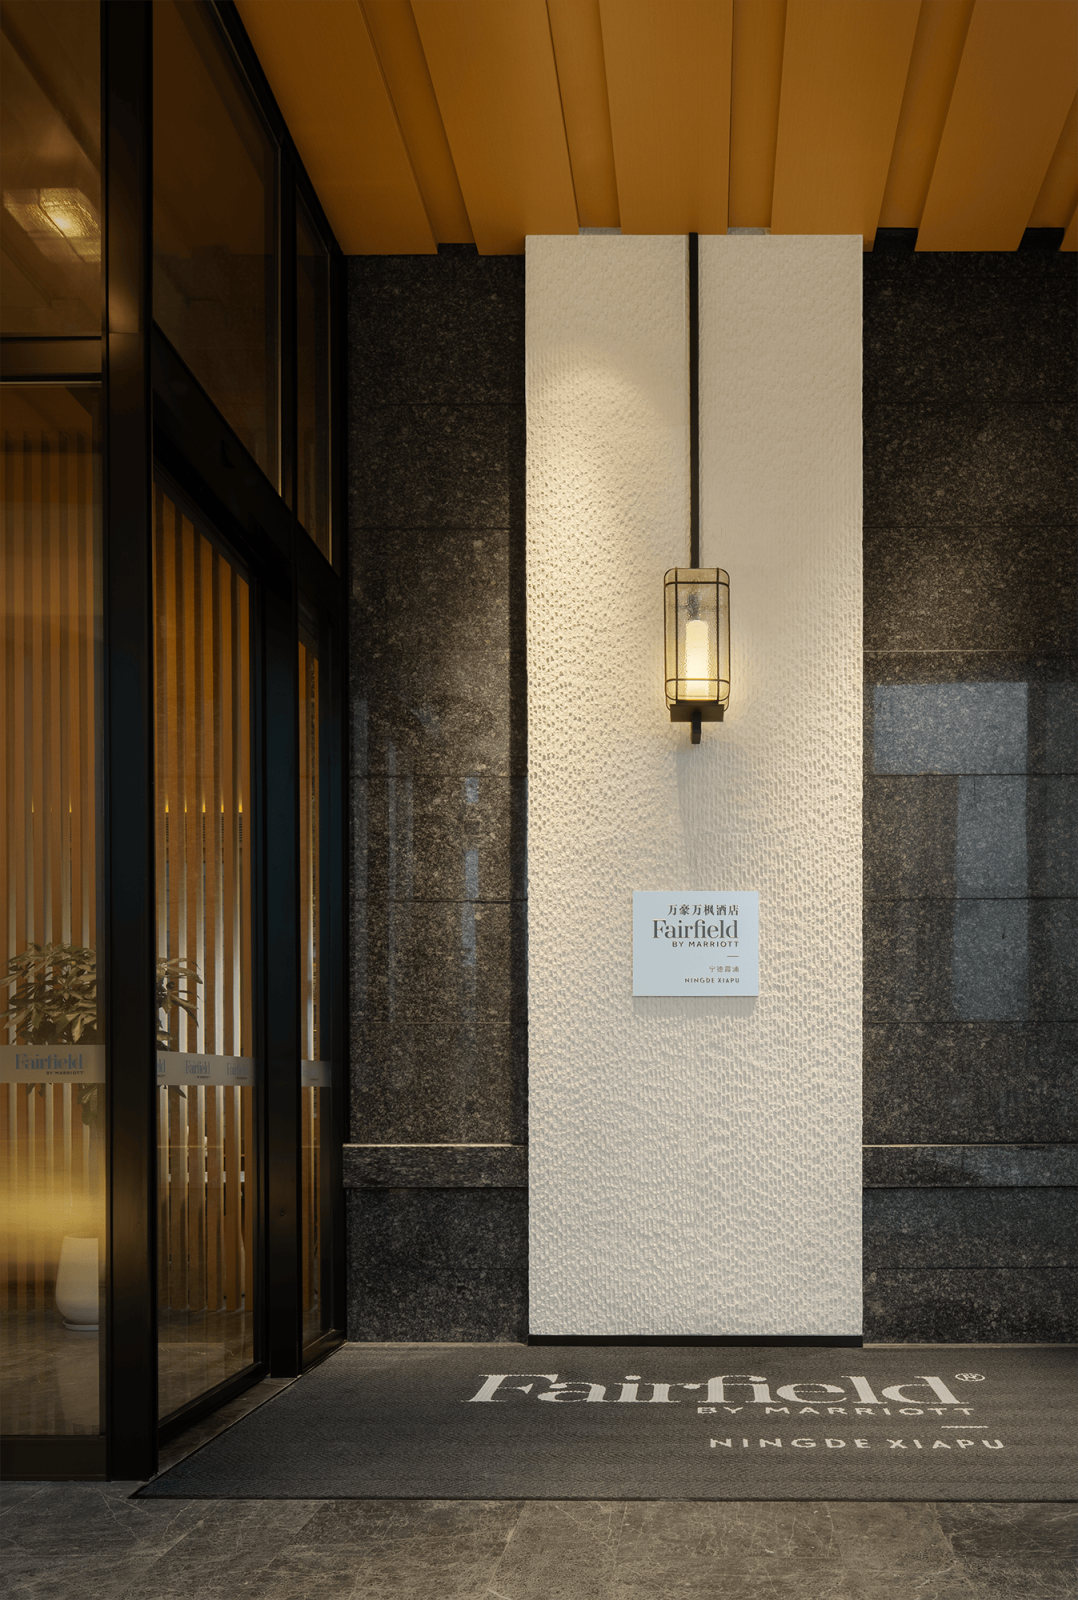
建筑不再只是旅途中的停留容器,更像是一处能够安放情绪的滨海归所。
The building becomes more than a temporary stop along a journey; it is a coastal retreat where guests can unwind, reconnect, and feel at home.
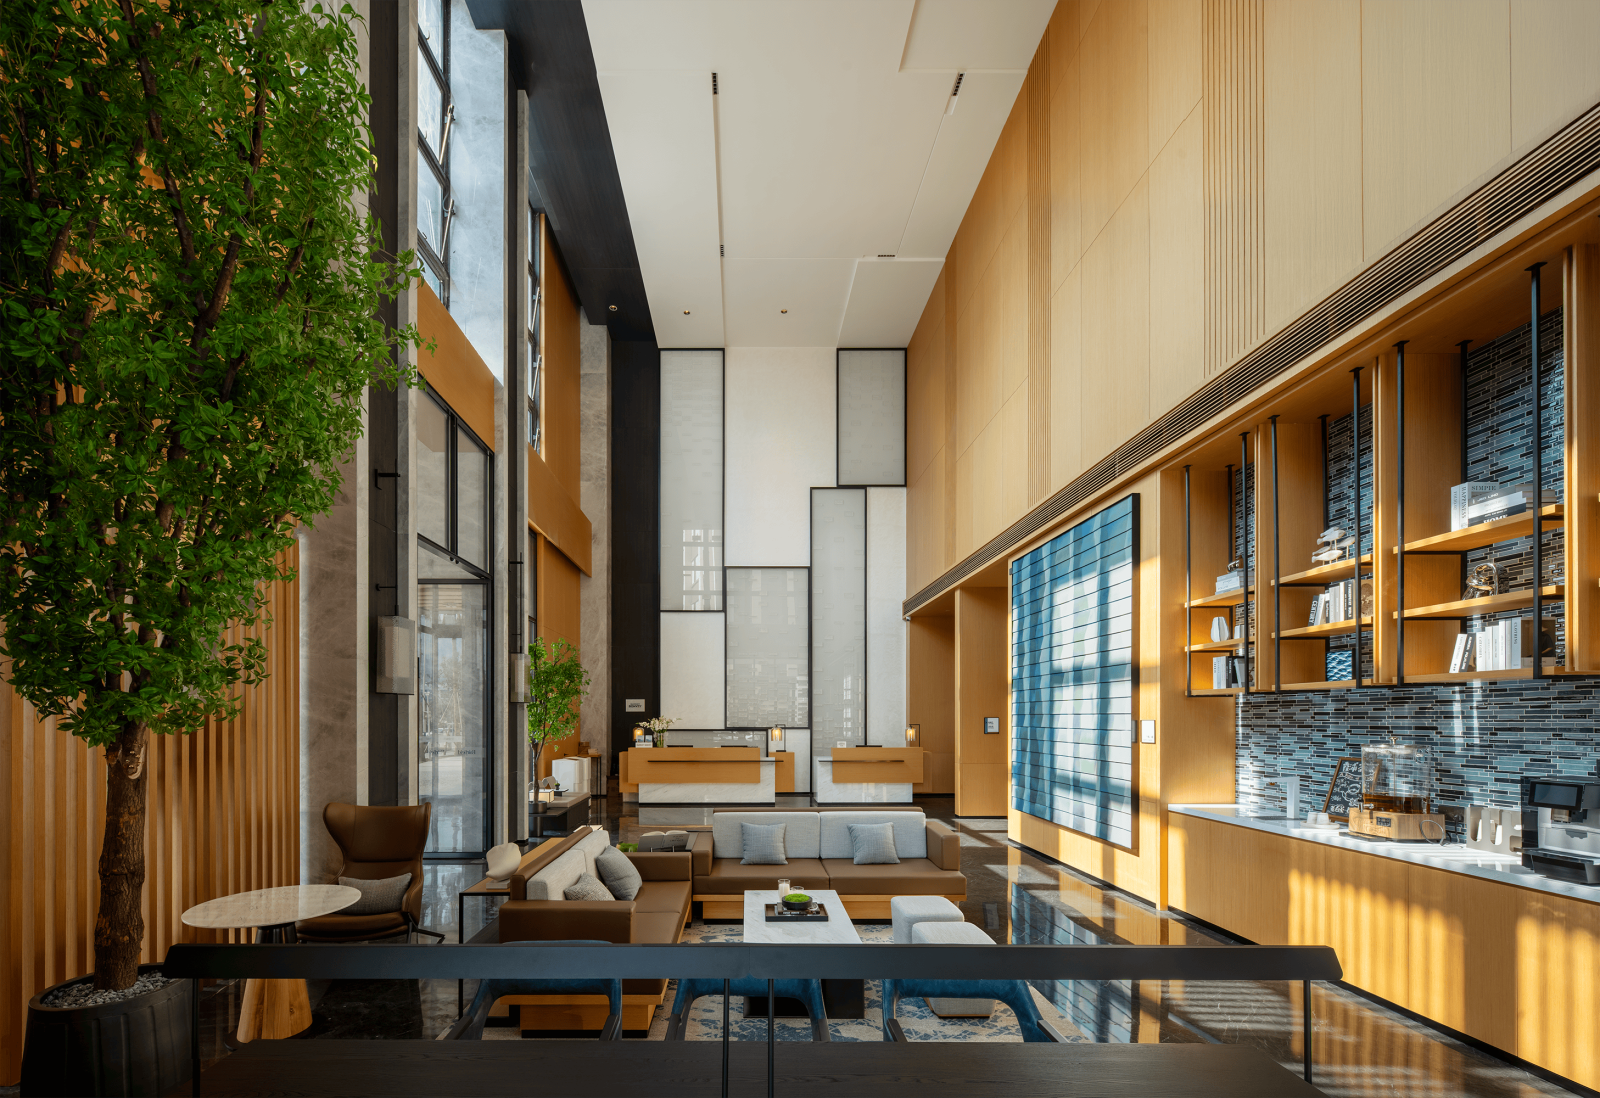
步入大堂,开阔通透的空间格局徐徐展开。接待前台与休闲区域分置两侧,形成清晰流畅的动线组织,在满足功能需求的同时营造从容舒适的到达体验。
Upon entering the lobby, guests are greeted by an open and airy spatial composition. Reception and lounge areas are positioned on opposite sides, creating clear circulation while ensuring a calm and comfortable arrival experience.
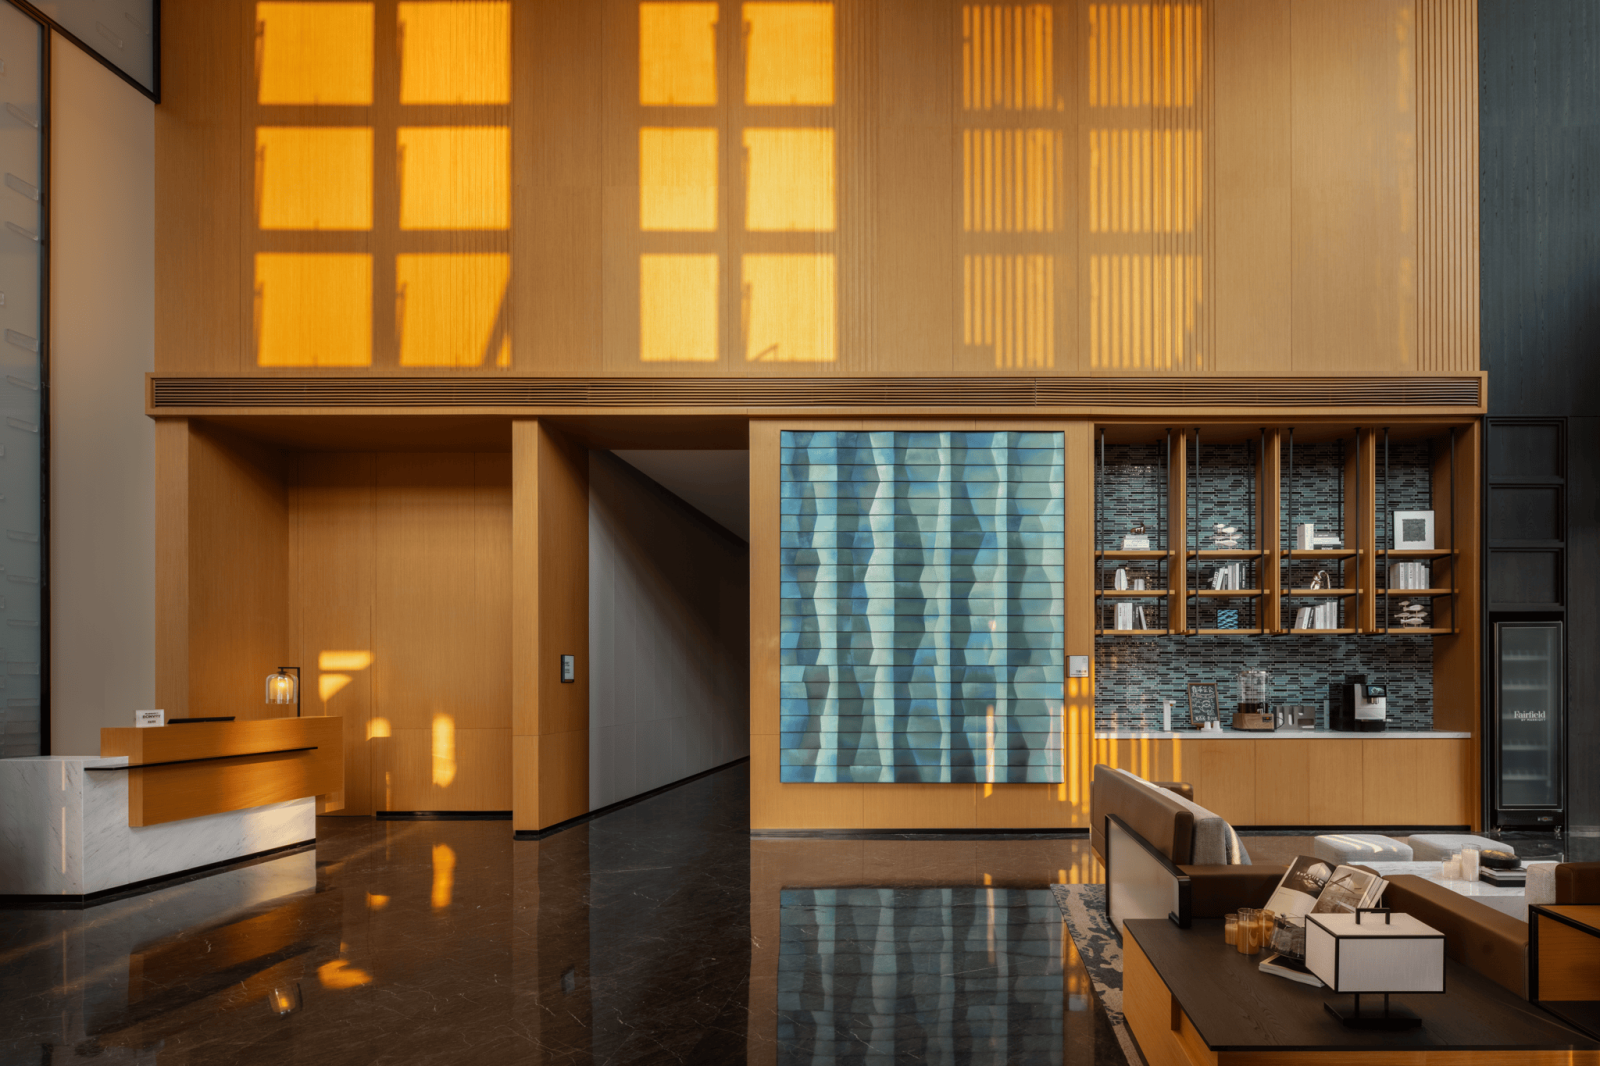
挑高空间将建筑立面的构成语言引入室内,顶天立地的玻璃屏风层层叠映,在光影流转间塑造出通透而富有张力的空间体验。
The double-height volume extends the architectural language indoors. Floor-to-ceiling glass screens layer transparency and light throughout the space, creating a sense of openness and visual drama.
前台背景以艺术屏风为主景,其肌理犹如潮水冲刷后的滩涂纹理,在光影映照下呈现细腻层次。
Behind the reception desk, an artistic screen evokes the textures left by receding tides across coastal mudflats, revealing subtle layers and depth through shifting light.
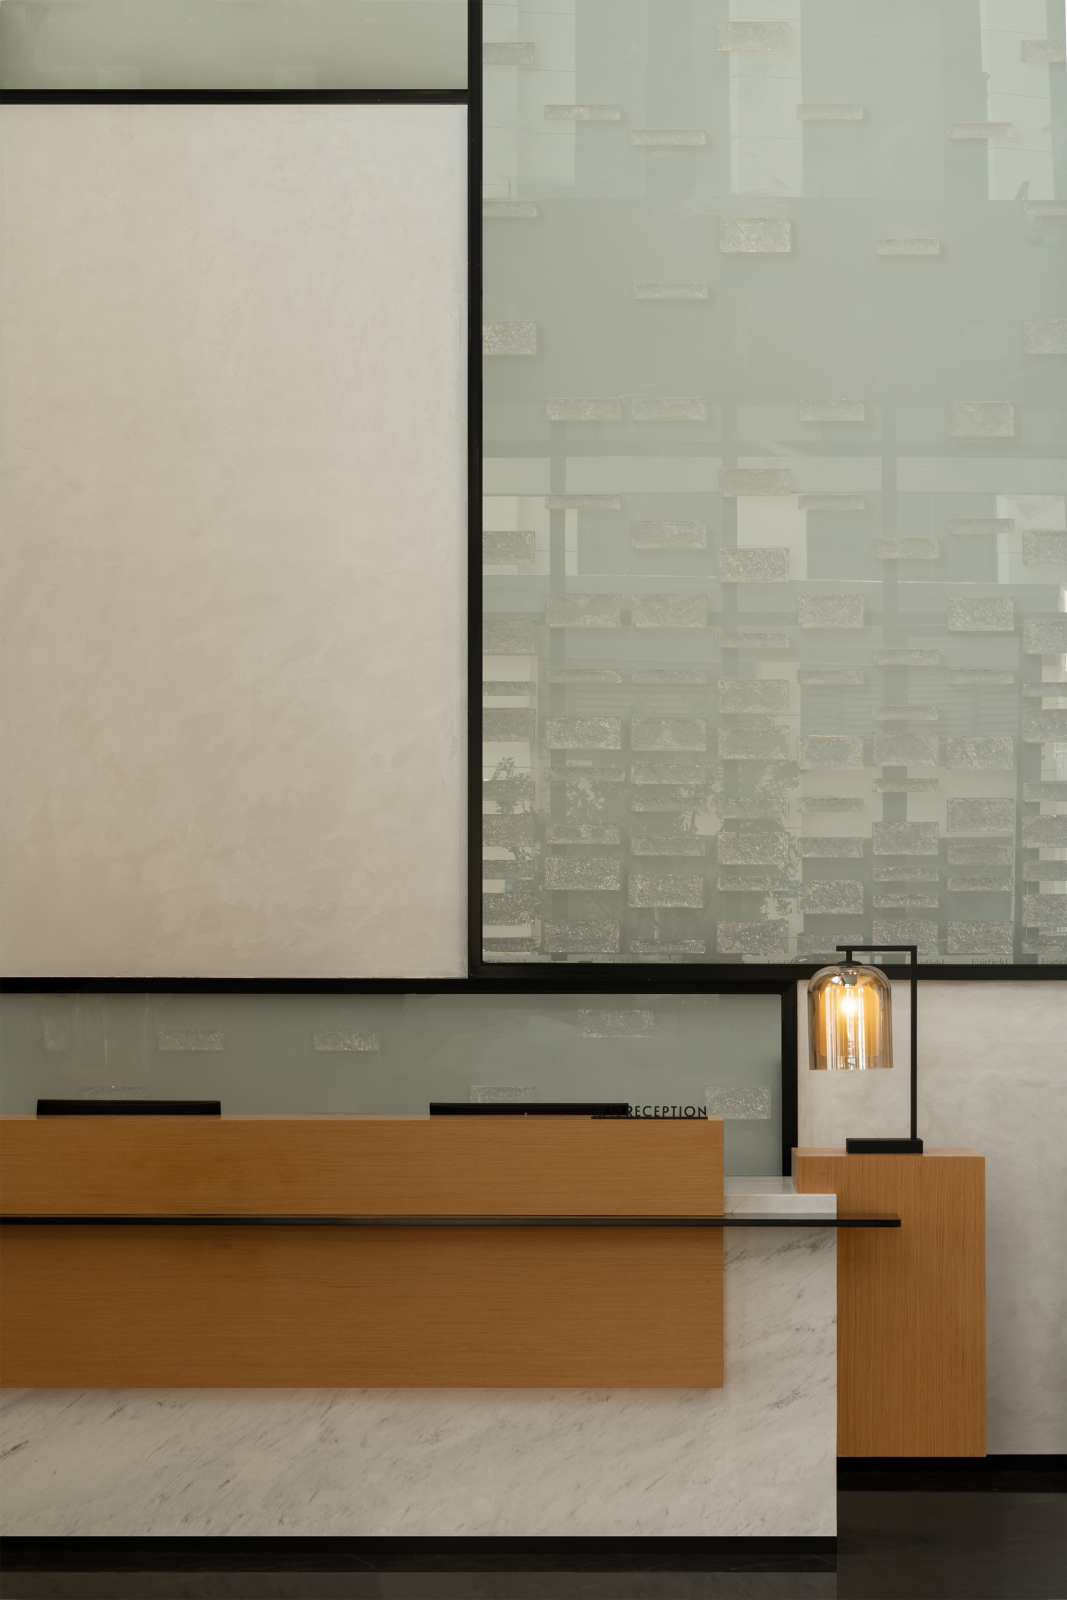
背景墙由艺术玻璃构成,通过光影变化呈现岛屿般的抽象图案,隐喻霞浦海域星罗棋布的海岛景观。
The feature wall is composed of artistic glass panels whose abstract island-like forms reference the scattered archipelagos of Xiapu's coastline.
大堂整体设计并未刻意复制海洋元素,而是通过材质、光线与尺度关系,将霞浦的自然节奏转译为空间体验。
Rather than directly replicating marine imagery, the lobby translates Xiapu's natural rhythms into a contemporary spatial experience through materiality, light, and proportion.
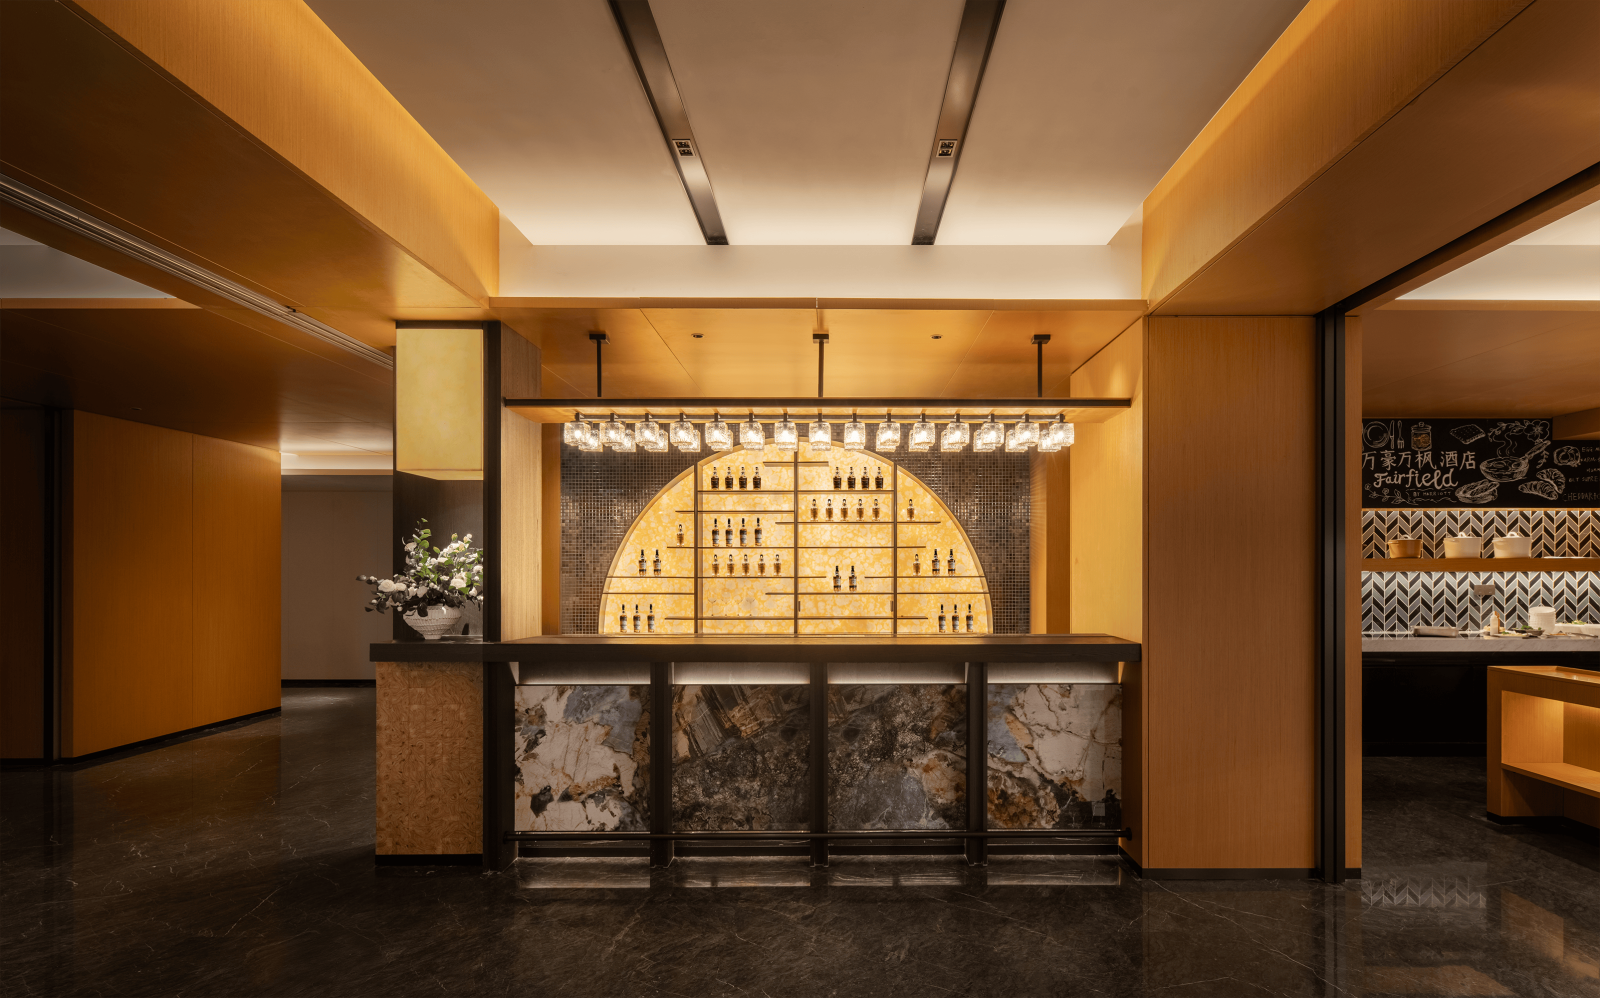
早餐厅位于酒店三层,延续整体空间简约自然的设计基调,并融入霞浦独有的饮食文化与海岸风情。
Located on the third floor, the restaurant continues the hotel's minimalist and nature-inspired design language while incorporating elements of Xiapu's culinary culture and coastal lifestyle.
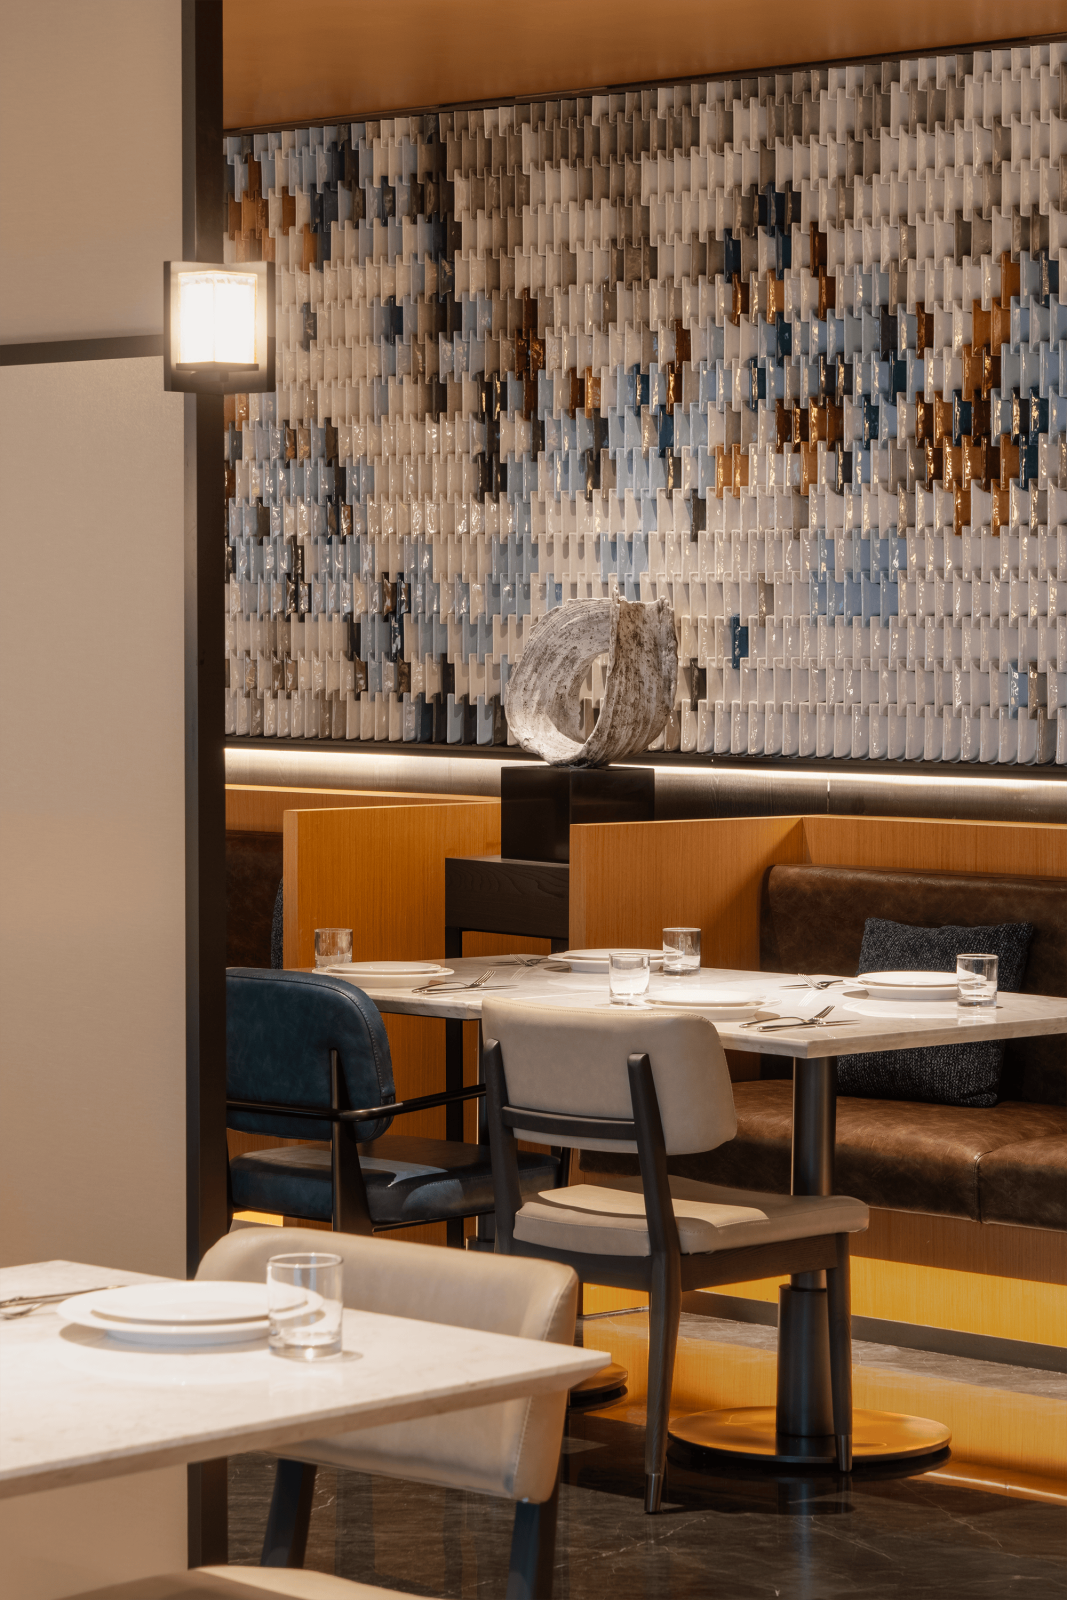
就餐区背景墙采用艺术陶砖拼贴构成抽象装置,色彩由浅至深渐次过渡,演绎滩涂在不同时刻呈现的光影变化。
A ceramic art installation forms the focal point of the dining area. Layered tiles transition gradually from light to dark, capturing the changing light conditions of Xiapu's tidal flats throughout the day.
餐厅通透的格栅与半围合卡座巧妙划分空间层次,在保证私密性的同时保持视觉连贯。
Open screens and semi-enclosed booth seating subtly define different dining zones while maintaining visual continuity and openness.
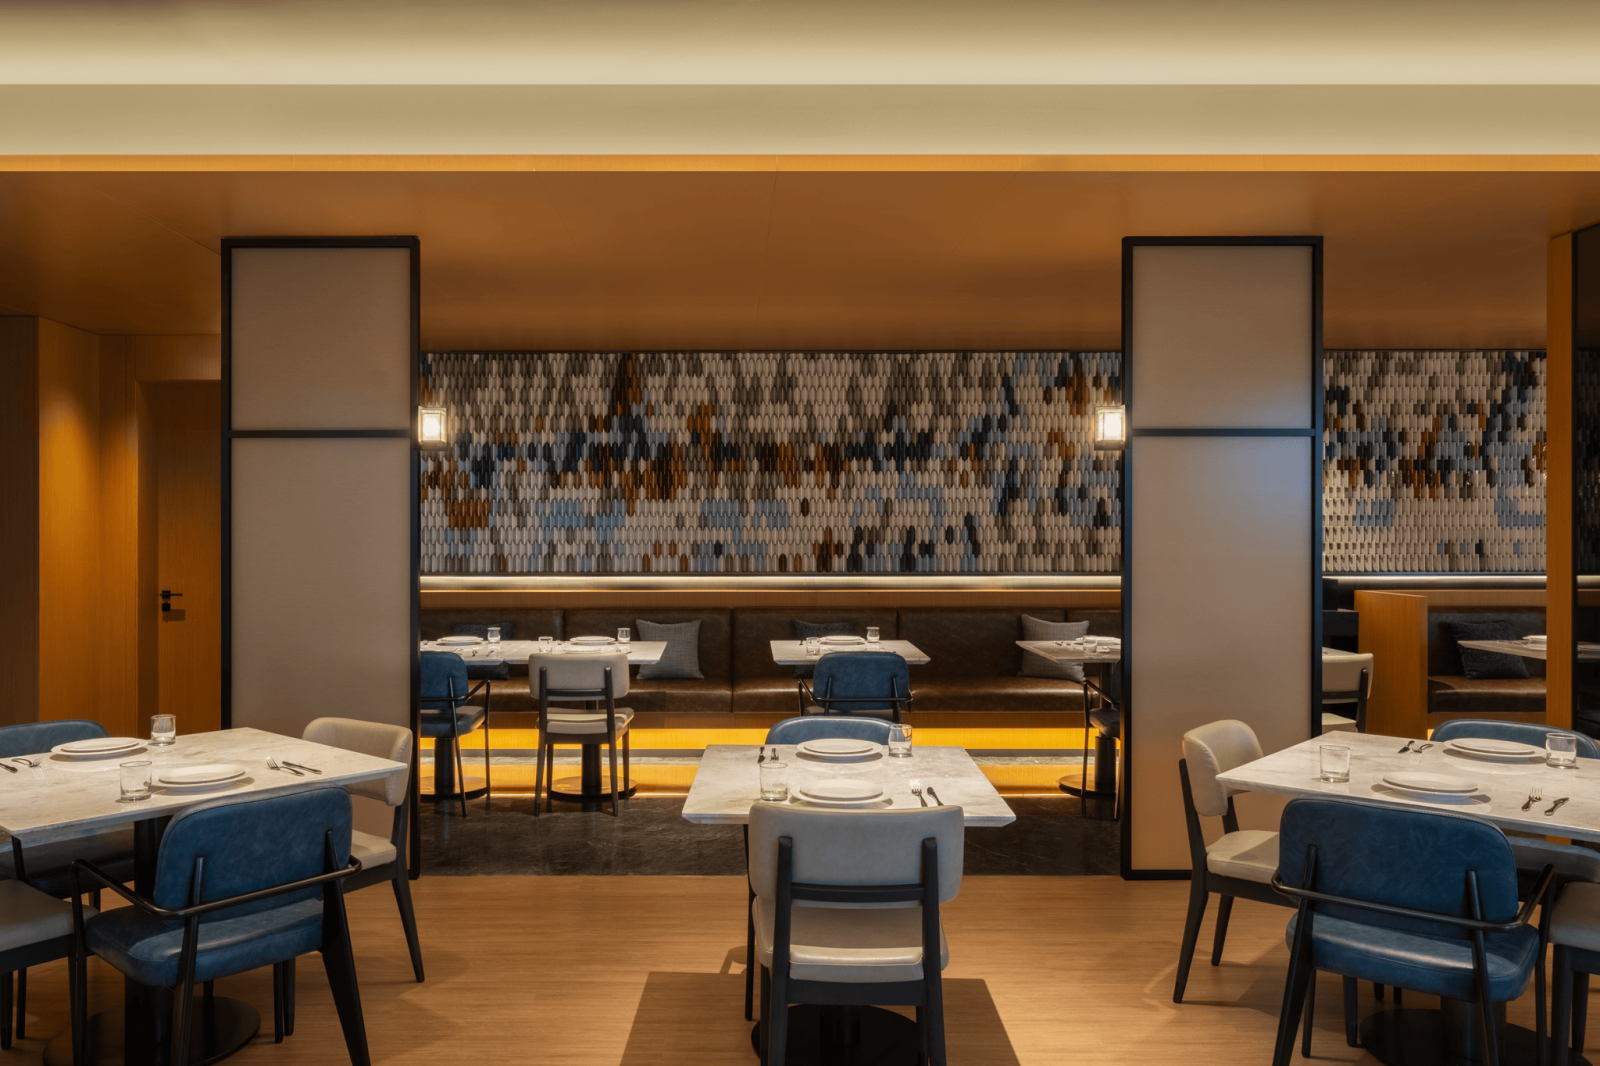
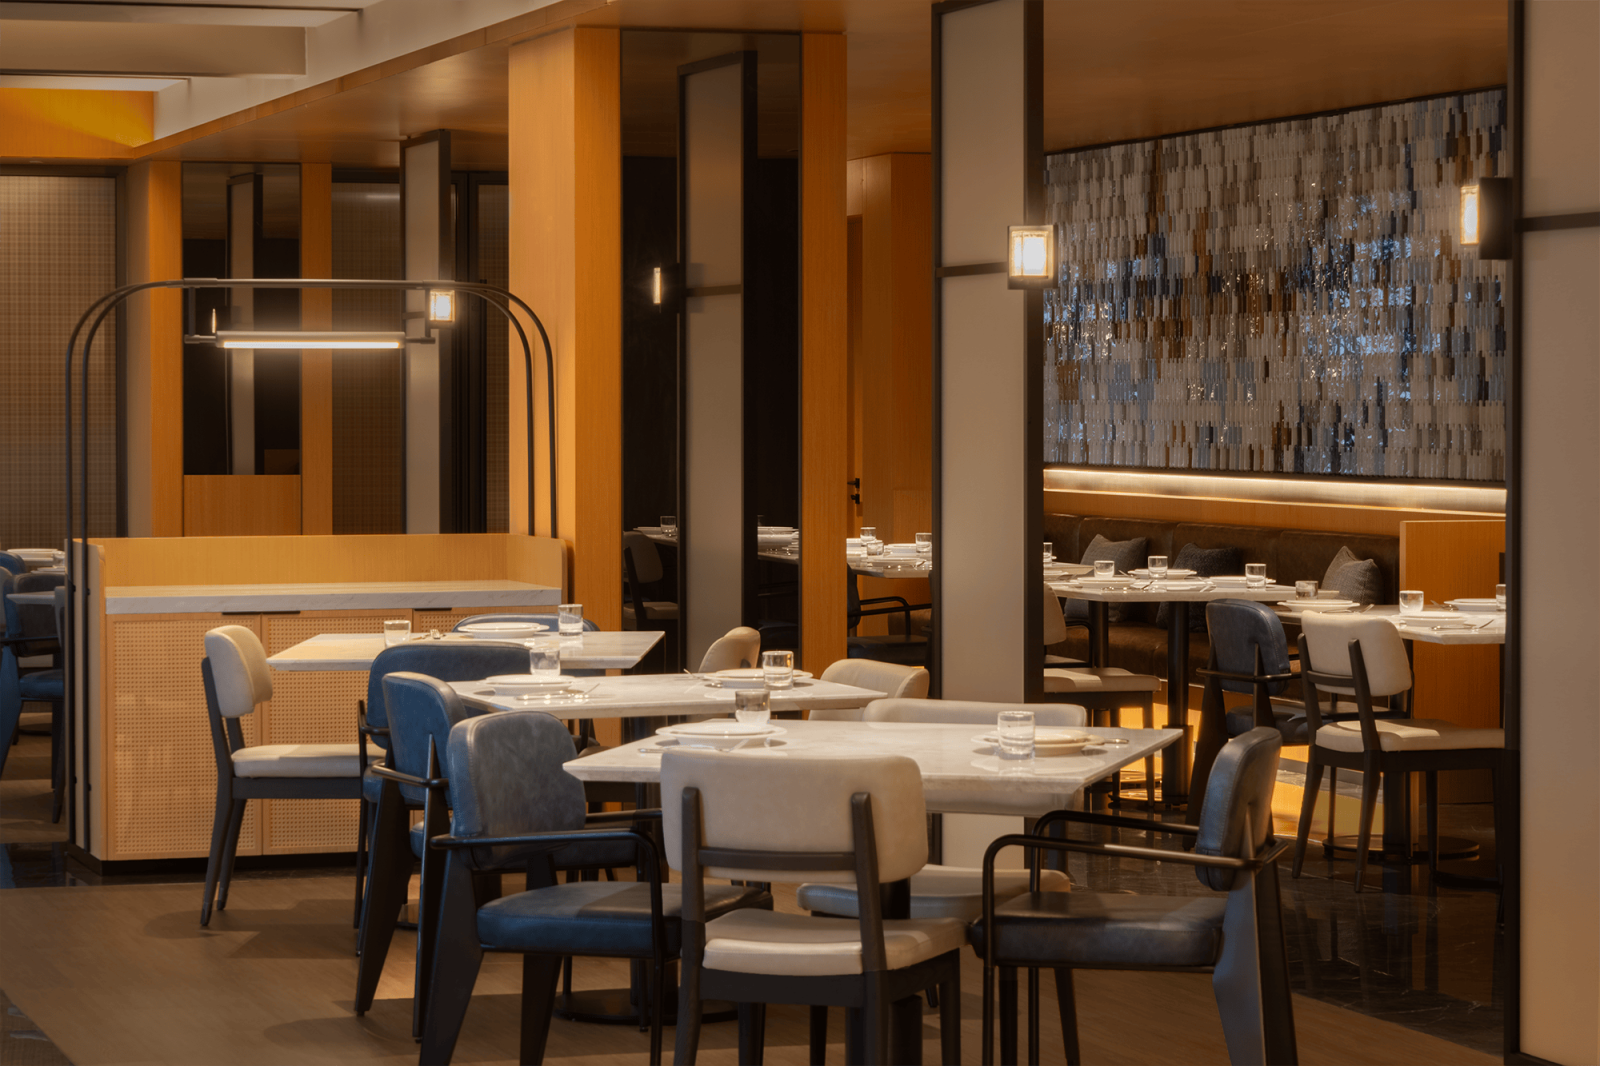
整体用餐环境设计希望通过细节塑造,让宾客在舒适与温暖中享受惬意的用餐时光。
Through thoughtful detailing and a welcoming atmosphere, the restaurant provides a relaxed and enjoyable dining experience.
客房设计回归居住本质,整体空间以米白与浅木色为主调,通过柔和色彩与天然材质构建温暖而安定的居住氛围。
The guestroom design returns to the essence of comfort and hospitality. Warm whites and natural wood tones create a calm and inviting environment.
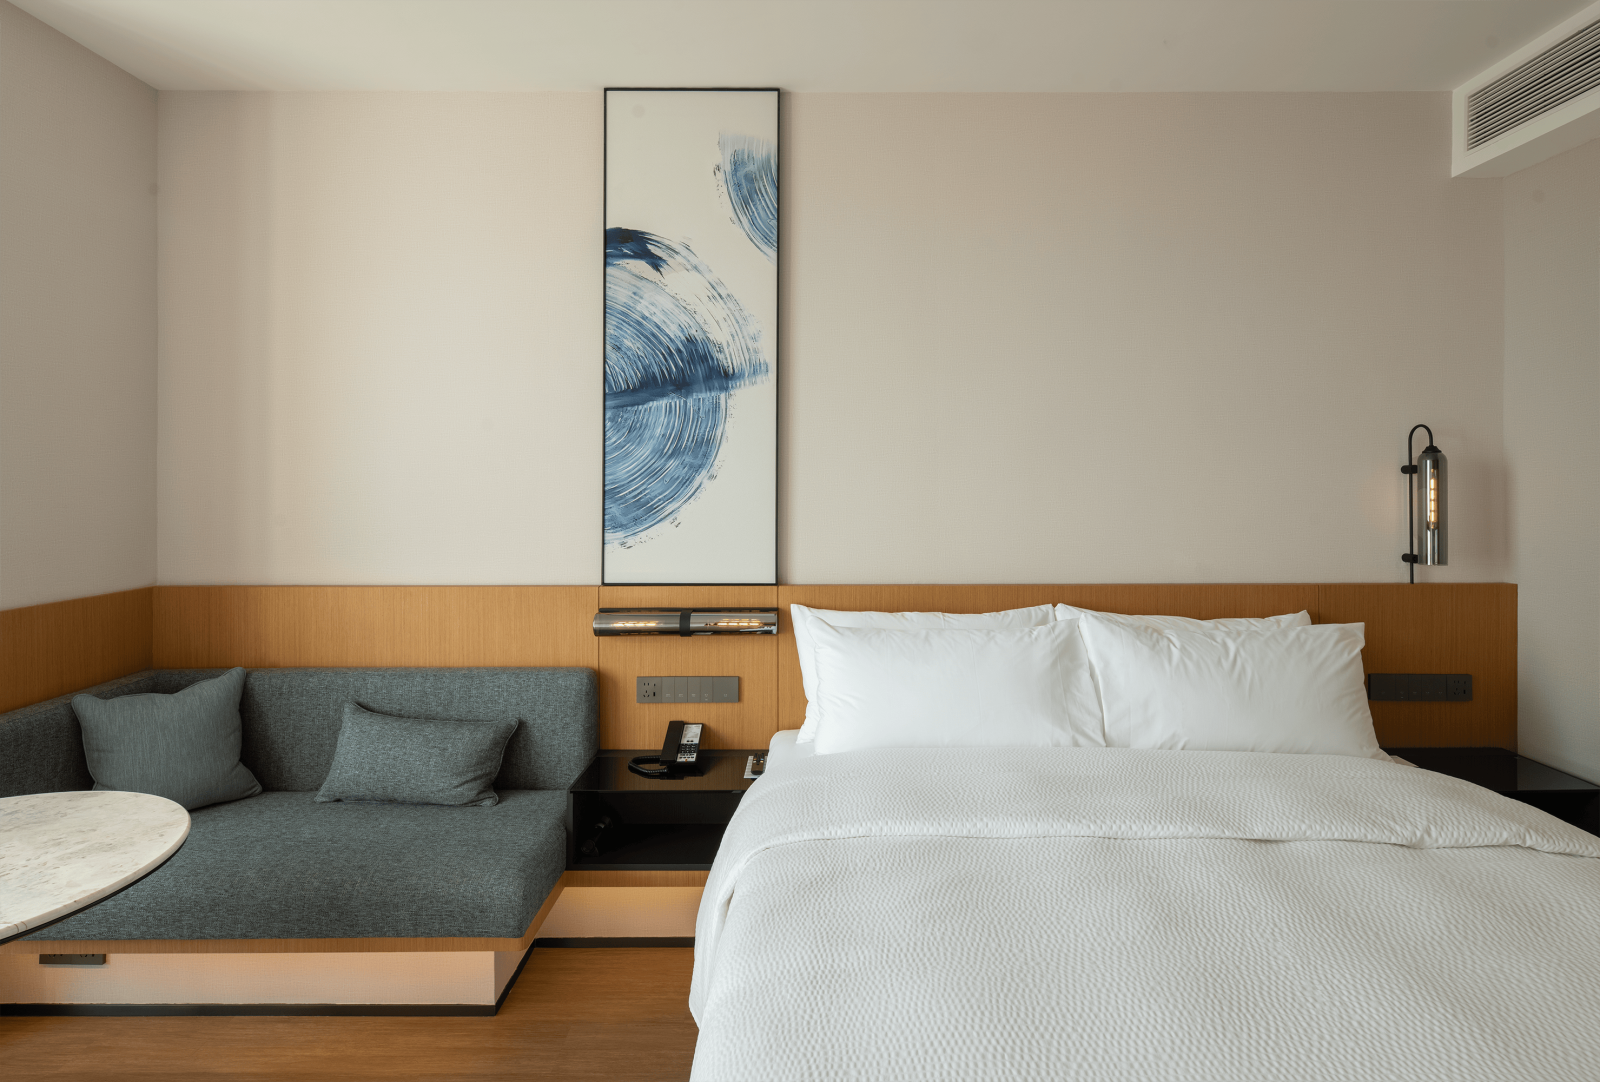
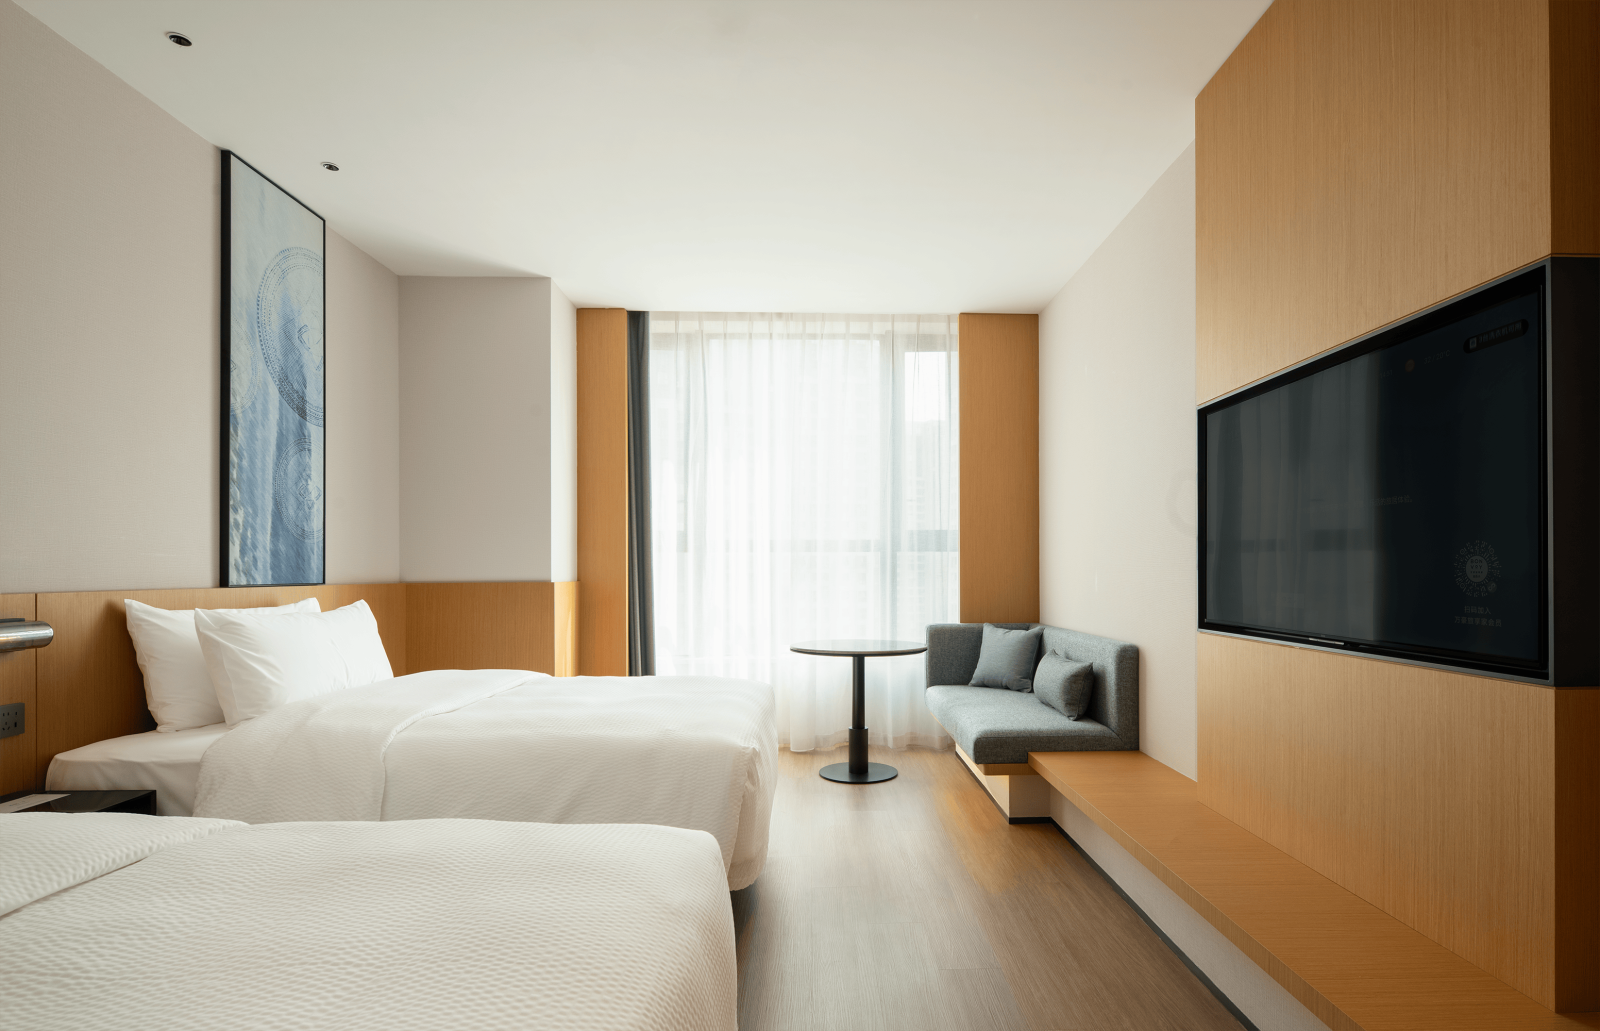
区别于普通装饰画,砂岩材质的艺术挂画在光影流转间呈现出晶莹闪耀的质感,犹如霞浦海岸被晨曦轻抚的细沙。
Distinct from conventional decorative artwork, the custom sandstone art panels shimmer under changing light conditions, reminiscent of sunlight dancing across the sandy shores of Xiapu.
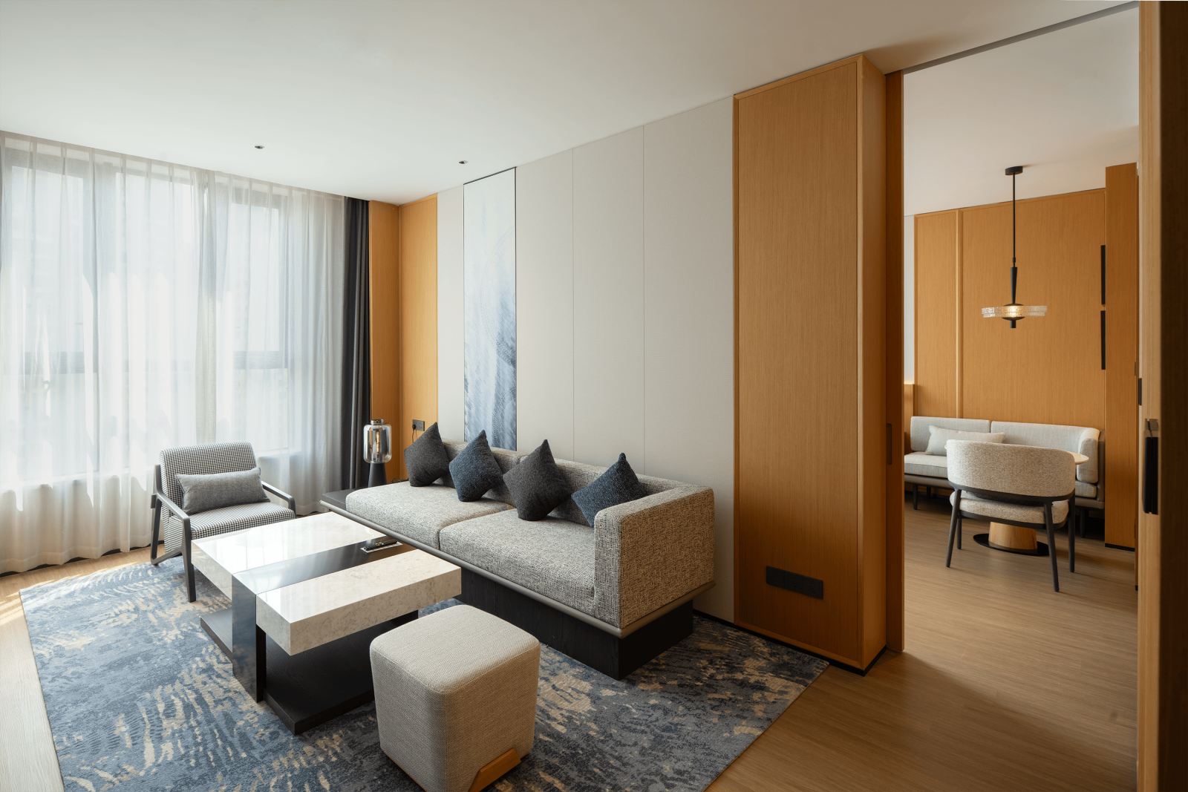
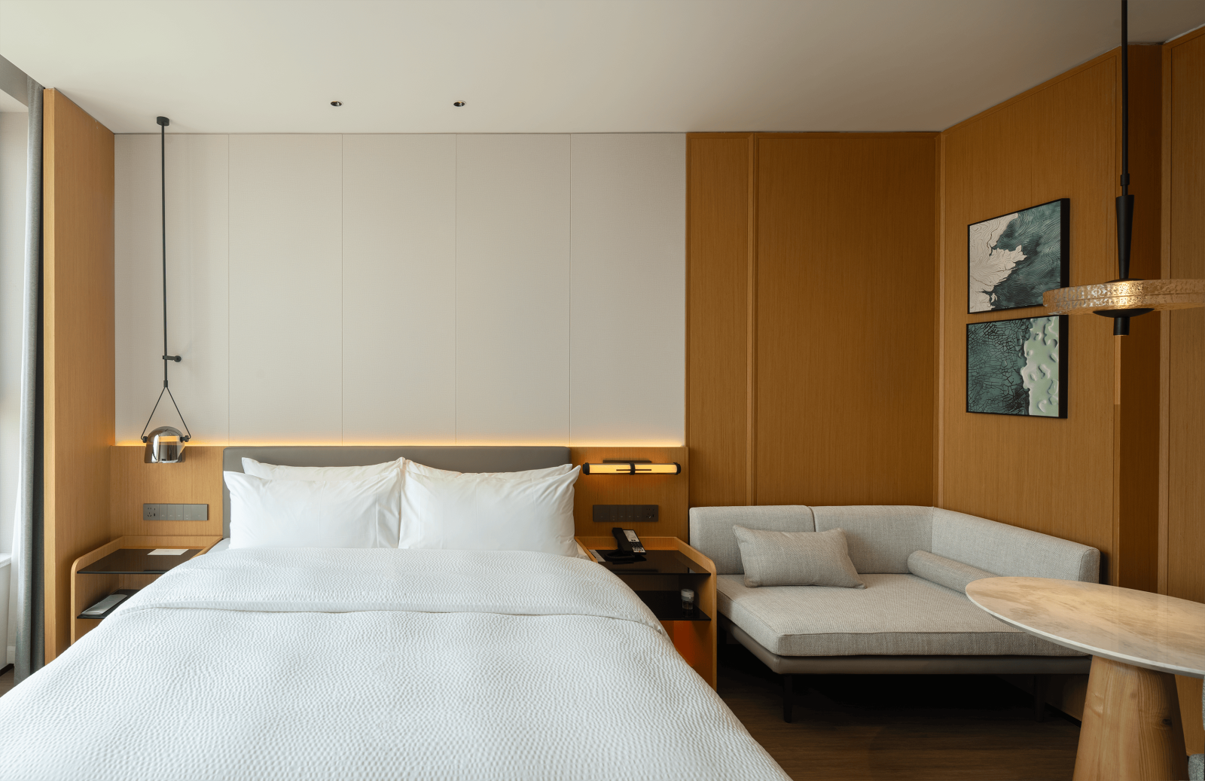
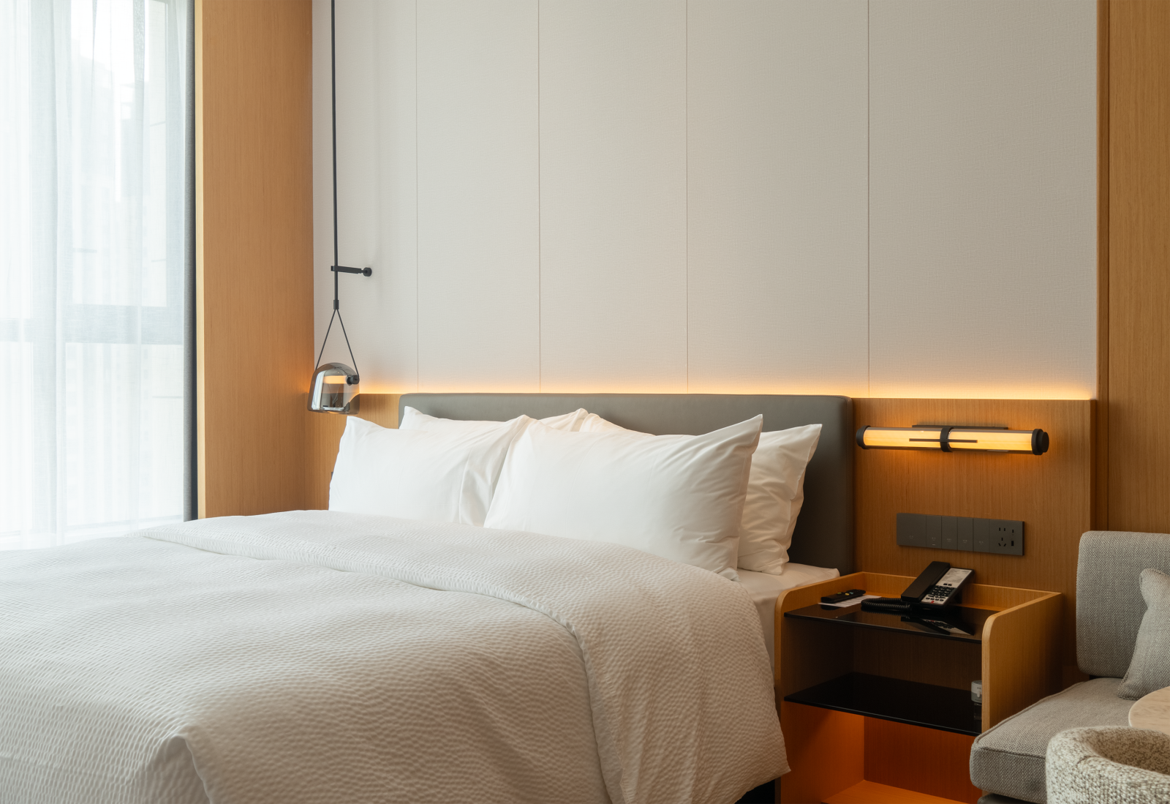
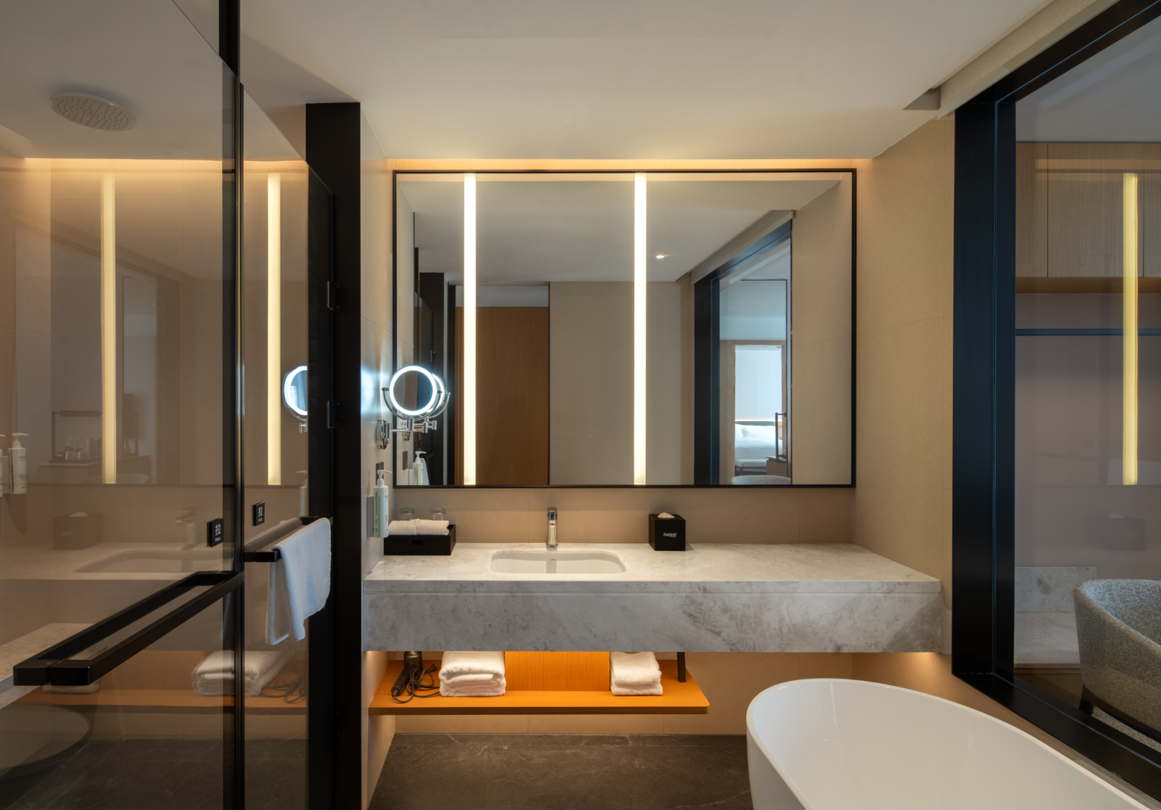
客房并不过度强调地域符号,而是通过光影、材质与色彩关系,让空间呈现一种介于度假与归家之间的平衡状态。
Rather than emphasizing overt regional symbols, the guestrooms achieve a delicate balance between resort living and residential comfort through carefully curated material, color, and lighting relationships.
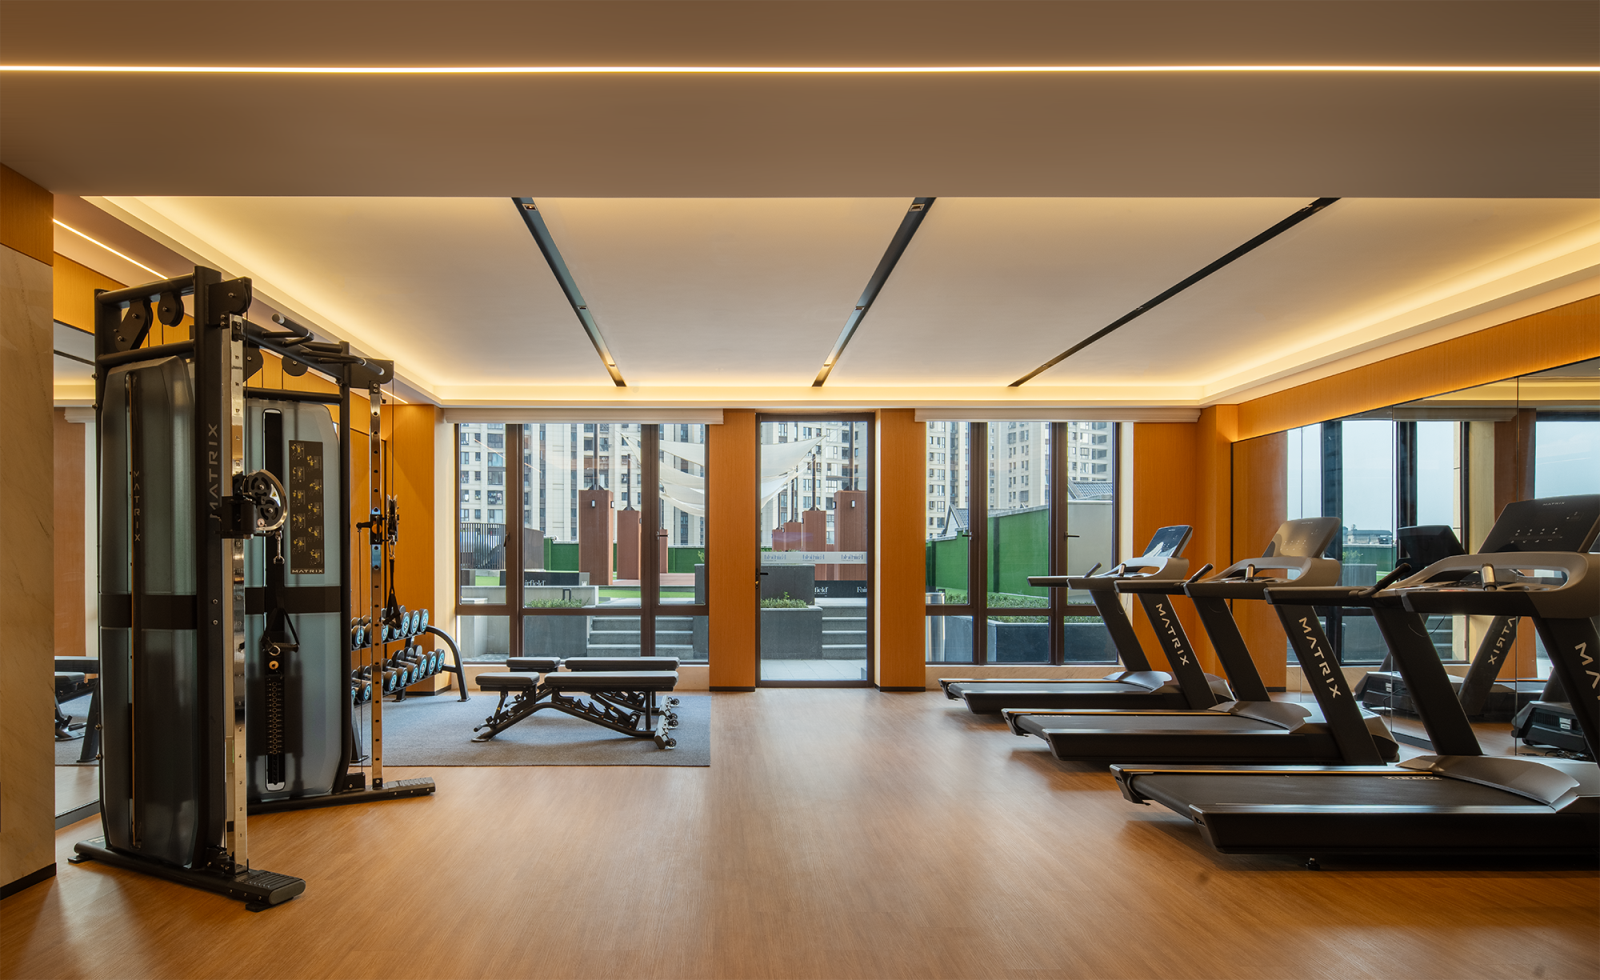
24小时健身中心延续整体空间的温暖木色与简约设计语言,营造出舒适而专注的运动氛围。大面积落地窗引入充沛自然光线,将室内与户外平台自然连接,透过健身房即可远眺室外休闲空间与城市景观。让每一次训练都不再局限于室内空间,而是在光影与景致的交融中,感受更轻盈自在的运动体验。
The 24-hour fitness center continues the hotel's warm material palette and minimalist design language, creating a comfortable and focused workout environment.Expansive floor-to-ceiling windows bring abundant daylight into the space while visually connecting the gym to the outdoor terrace and surrounding cityscape.Each workout becomes an uplifting experience shaped by the interaction of movement, natural light, and scenic views.
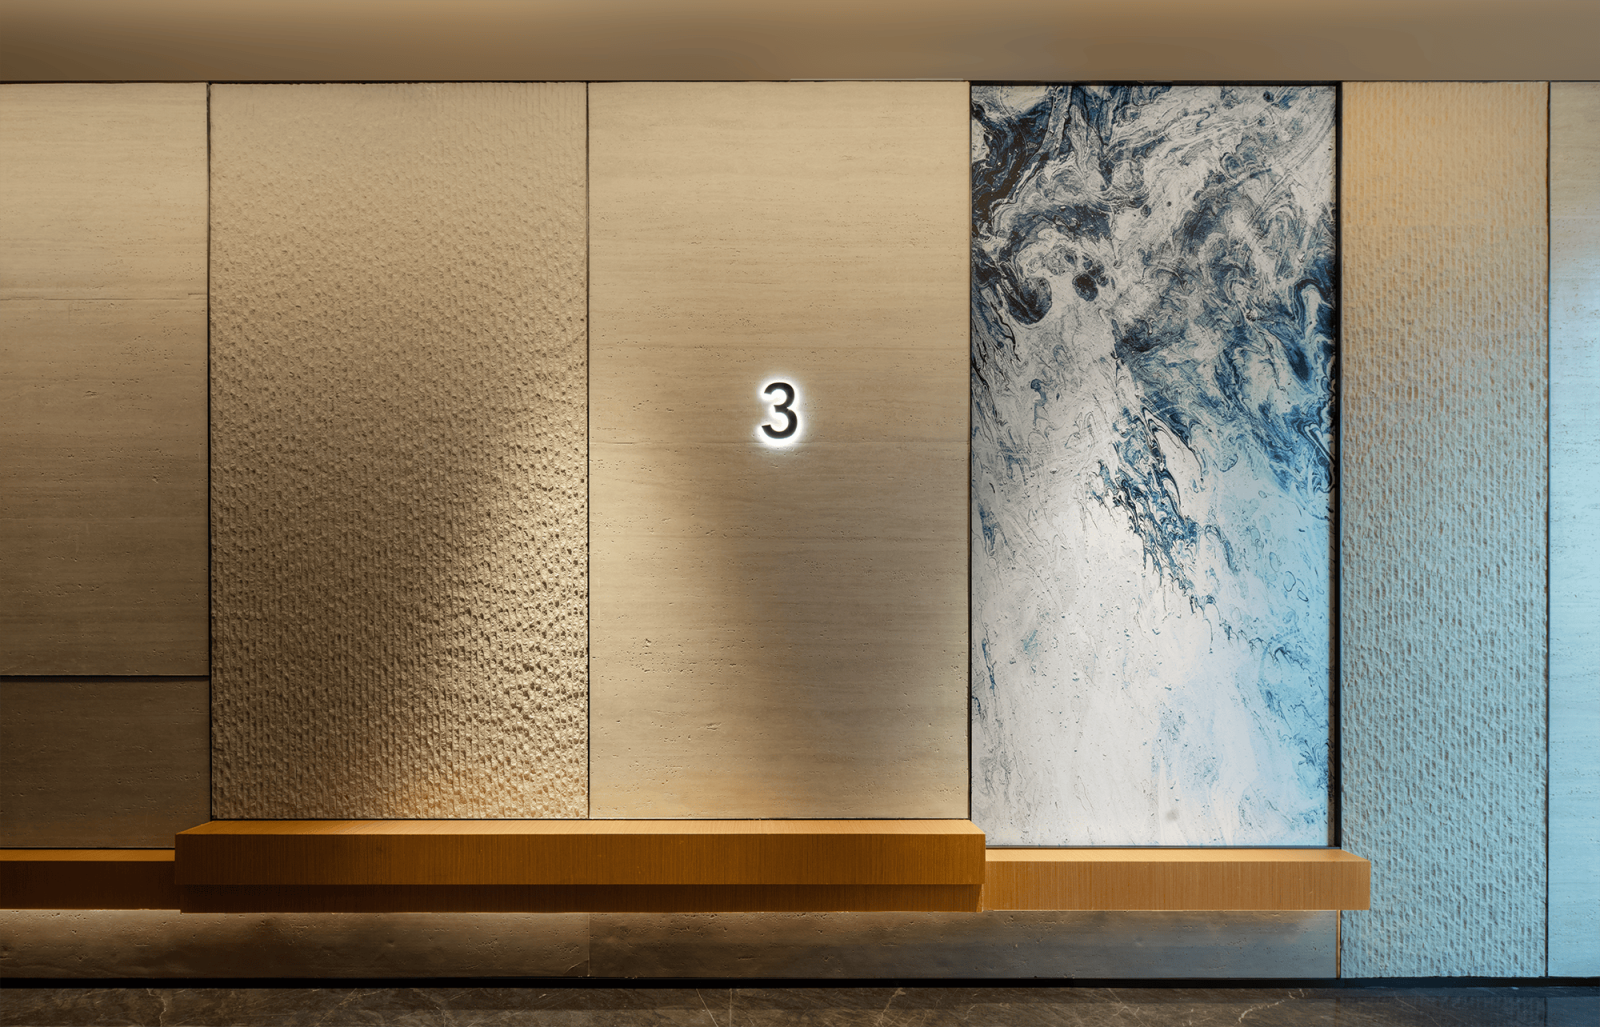
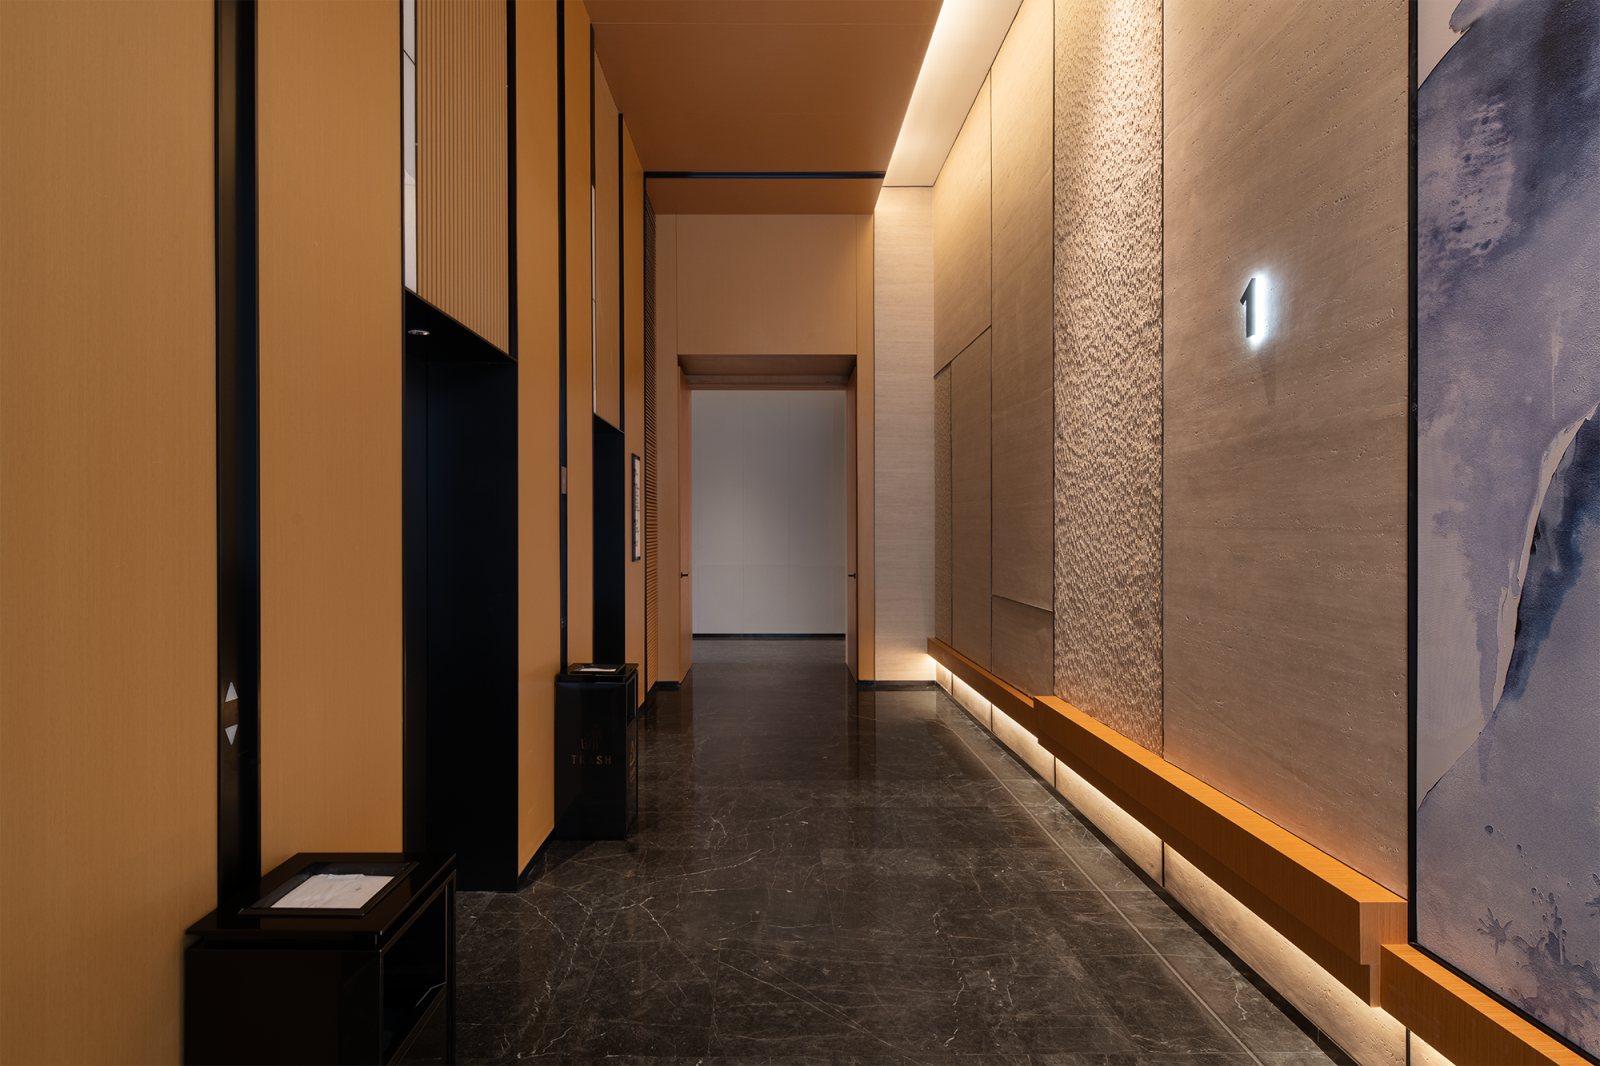
作为连接各功能空间的重要过渡区域,电梯厅与走道延续整体设计叙事,将地域文化融入细节表达。墙面艺术装置以海洋色彩为灵感,通过由浅至深的渐变层次呈现东海丰富而深邃的色彩变化;玻璃表面的纹理细节则模拟海浪律动的轨迹,在光线作用下形成富有层次的视觉效果。
Serving as key transitional spaces, the elevator lobbies and corridors extend the project's design narrative through subtle expressions of local culture. Inspired by the colors of the sea, the wall installations reveal layered gradients that reflect the depth and richness of the East China Sea, while textured glass surfaces evoke the rhythm of rolling waves, creating a dynamic interplay of light and shadow.
地面选用浅灰色石材铺设,与暖色嵌入式灯光形成柔和对比,营造出安静而舒适的归家氛围。设计以克制而细腻的手法,将霞浦的山海文化转化为可感知的空间语言,使宾客在行进过程中持续感受场所精神所带来的独特魅力。
Light grey stone flooring is complemented by warm integrated lighting, creating a subtle contrast that enhances the sense of comfort and belonging. With a restrained yet thoughtful design language, the project transforms Xiapu's coastal and mountain heritage into a sensory spatial experience, enabling guests to continuously connect with the destination's unique identity as they move through the space.
项目所有艺术品均由 NBD 无非设计事务所原创设计并落地实施。设计从霞浦的自然景观与人文风貌中汲取灵感,将滩涂纹理、潮汐光影、海岸线轮廓等地域元素进行抽象转译,形成贯穿公共区域与客房空间的艺术设计母题。
All artworks throughout the project were originally conceived, designed, and realized by NBD Design Studio. Drawing inspiration from Xiapu's natural landscapes and local culture, the design team abstracted elements such as tidal-flat textures, shifting coastal light, and shoreline contours into a cohesive artistic narrative that extends throughout both the public areas and guestrooms.
在艺术表达与工艺呈现上,设计团队从霞浦独特的自然景观中汲取灵感,通过对沙滩、滩涂、潮汐与海岸风光的抽象转译,塑造丰富而富有层次的视觉体验,使艺术作品成为连接品牌精神与在地文化的重要载体,为旅人创造更具记忆点的空间感知。
In both artistic expression and craftsmanship, the team looked to Xiapu's distinctive coastal scenery for inspiration. Through a contemporary interpretation of beaches, tidal flats, tides, and seascapes, the artworks create layered and immersive visual experiences. Serving as a bridge between the brand's design philosophy and the local cultural context, these installations enrich the sense of place and create memorable moments for every guest.
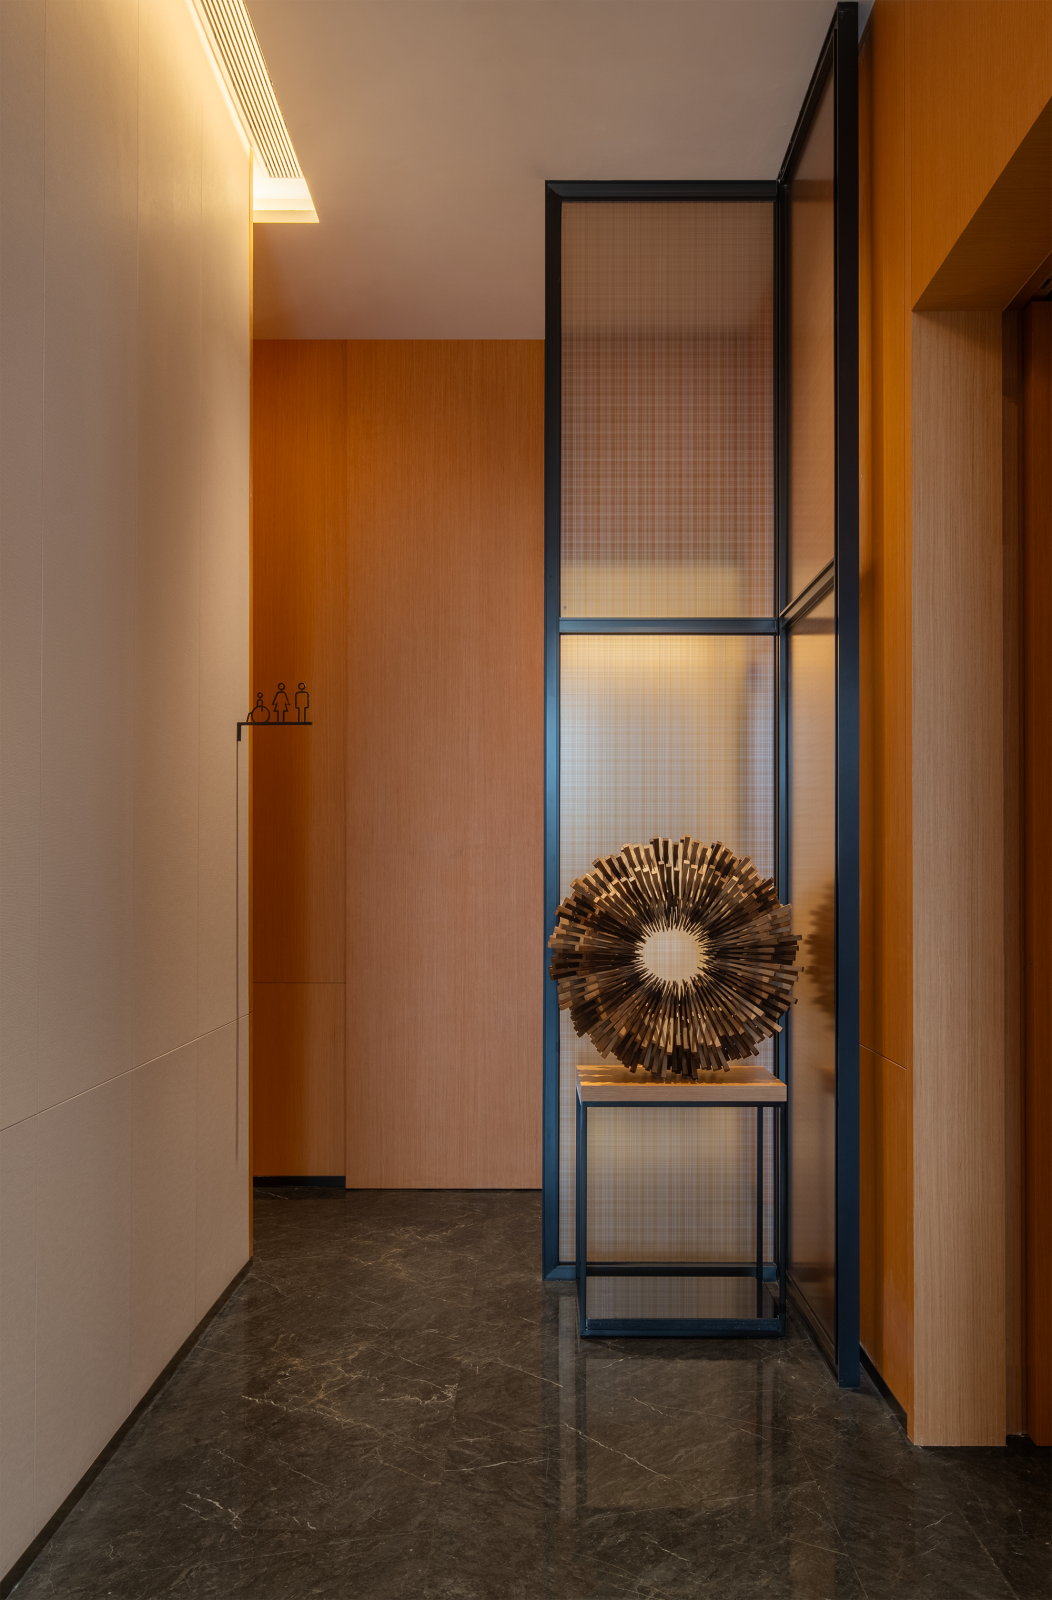
端景艺术品以层叠放射的几何构成打造视觉焦点,犹如旭日初升,又似海浪激荡形成的涟漪,将滨海地域意象转化为现代艺术表达。丰富的肌理层次在光影映衬下展现出独特的雕塑美感,为空间增添沉静而富有张力的艺术氛围。
The feature artwork at the corridor's focal point creates a striking visual centerpiece through a layered, radiating geometric composition. Evoking both the rising sun on the horizon and the rippling waves of the sea, it transforms coastal imagery into a contemporary artistic expression. Rich textural layers interact with light and shadow to reveal a distinctive sculptural quality, bringing a sense of calm sophistication and visual tension to the space.
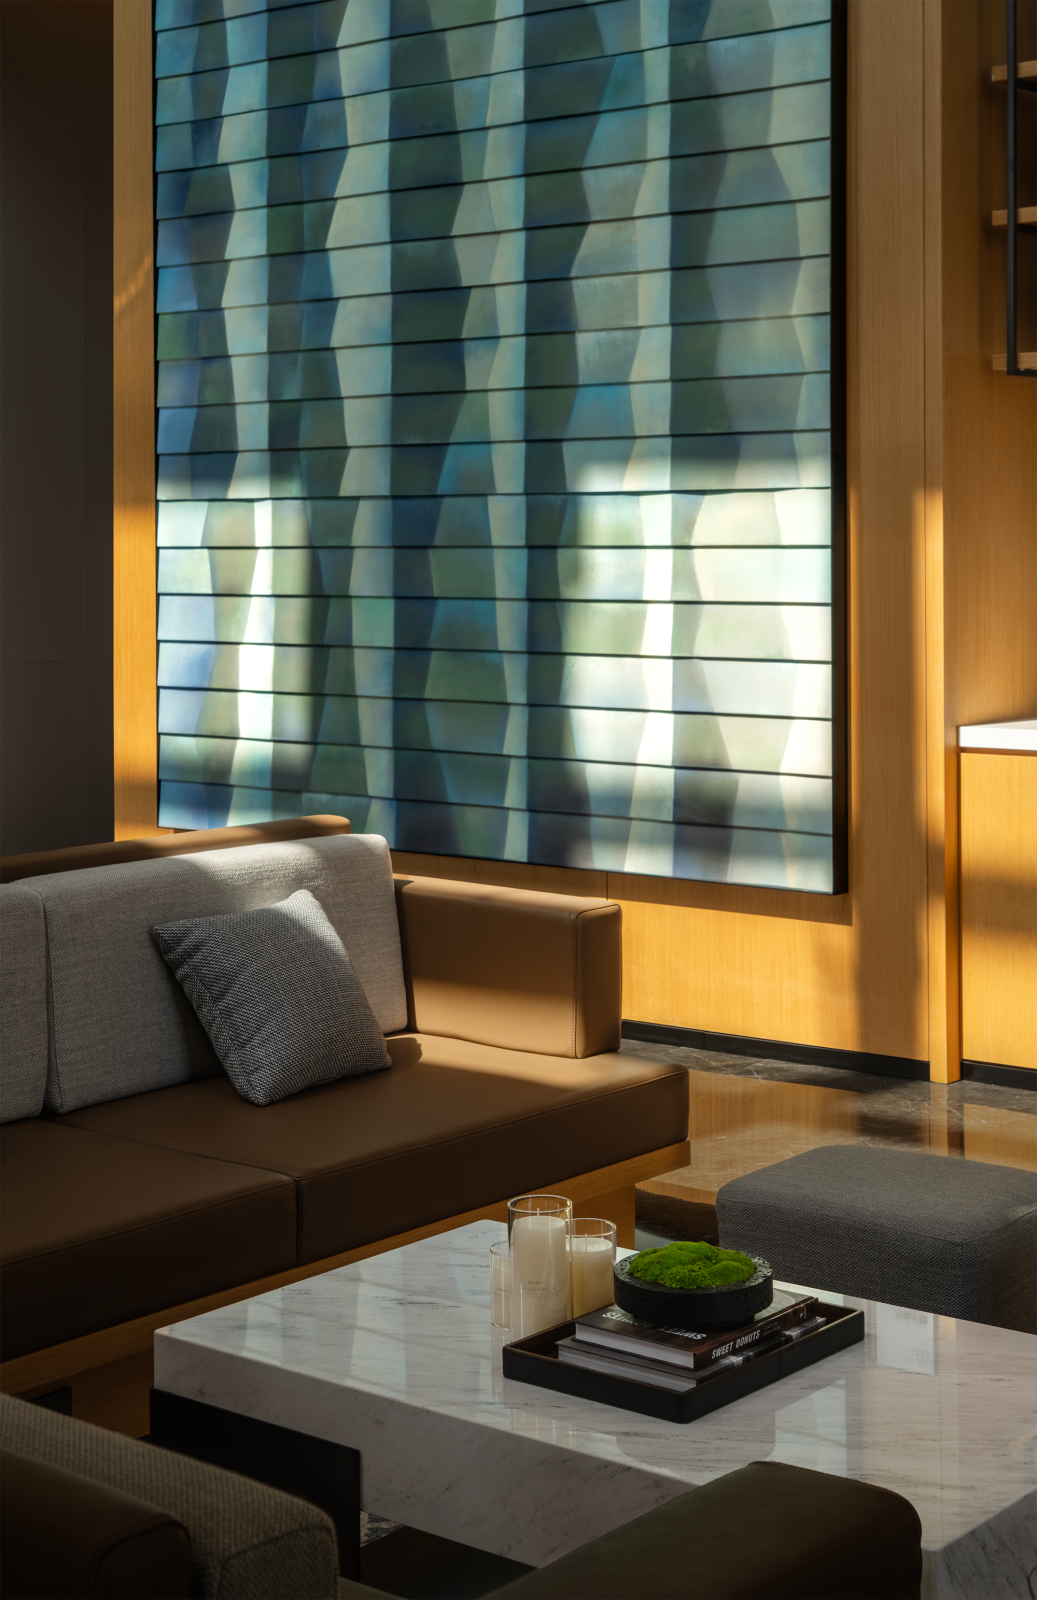
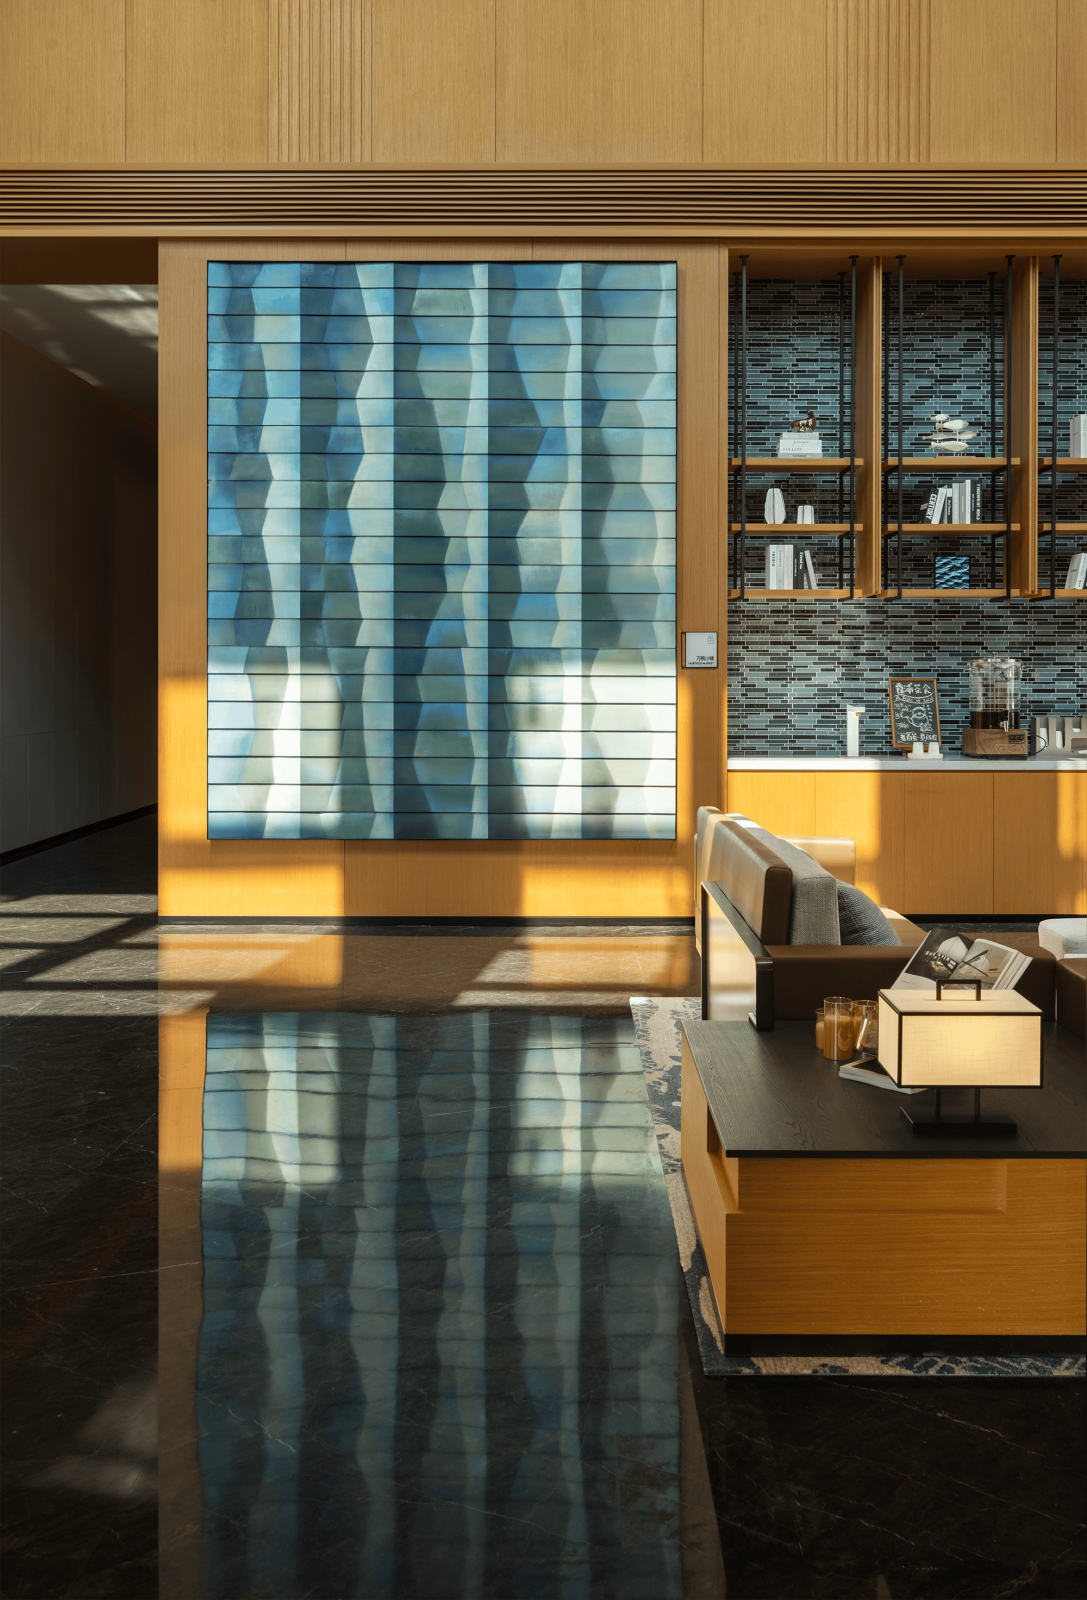
背景艺术墙以抽象化的波浪形态演绎海洋意象,通过纵向延展的几何肌理与蓝绿色调的渐变过渡,营造出富有韵律的视觉层次。大尺度构图强化了空间纵深感,成为洽谈区的重要视觉锚点。
The feature art wall reinterprets the essence of the ocean through abstract wave-like forms. Vertical geometric textures and gradients of blue and green create a rhythmic visual composition, evoking the movement and depth of the sea. Its large-scale composition enhances the spatial perspective, establishing a strong visual anchor within the lounge and meeting area.
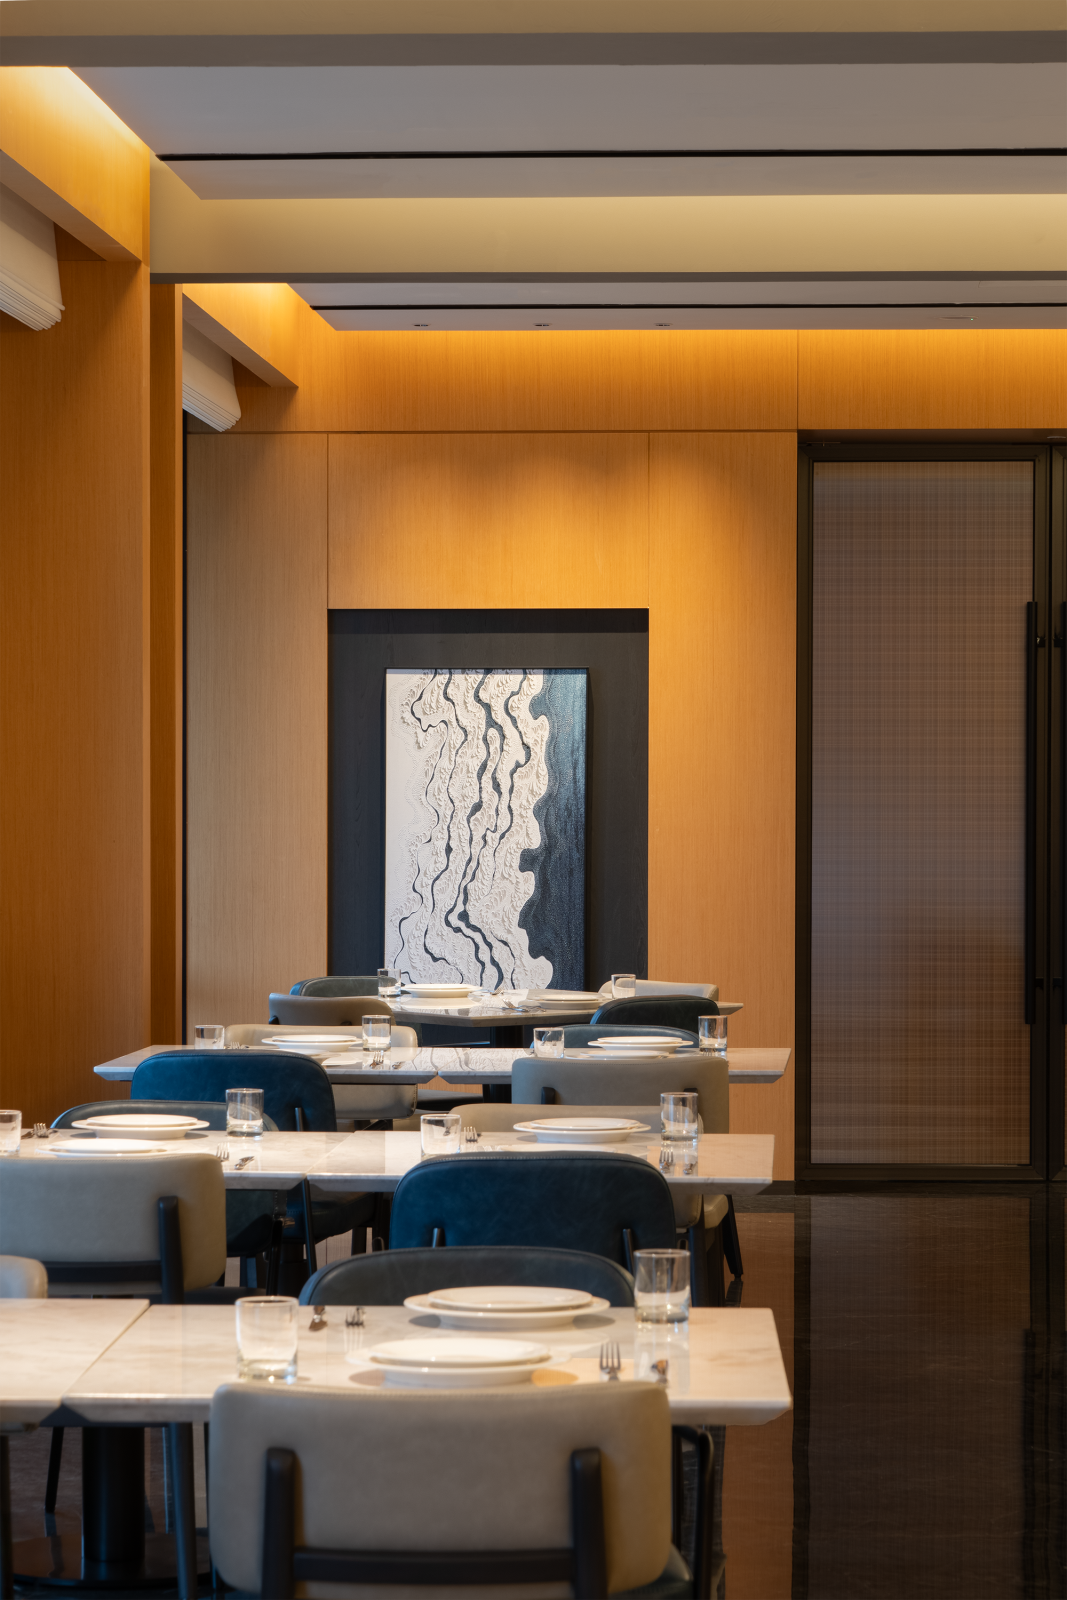
餐区艺术挂画则以抽象肌理演绎潮汐与海岸交汇的自然意境,层叠起伏的纹理如海浪轻拂沙滩,与空间温润的木质基调相映成趣。置于餐厅端景之中,不仅丰富了视觉层次,更以静谧而富有韵律的艺术表达,将海岛度假的悠然气息融入宾客的用餐体验,营造出松弛、治愈且富有仪式感的空间氛围。
The artwork within the dining area interprets the natural meeting of tide and shoreline through layered abstract textures. Undulating patterns evoke waves gently washing across the sand, complementing the warm timber palette of the interior. Positioned as a focal feature within the restaurant, the artwork enriches the visual experience while introducing a quiet rhythm and sense of calm. Through its subtle artistic expression, it brings the relaxed spirit of an island retreat into the dining environment, creating an atmosphere that feels restorative, welcoming, and imbued with a sense of occasion.
不同于符号化的地域表达,设计更关注人与空间之间的情绪连接。从潮汐纹理、海岸光影,到渔港文化与山海秩序,霞浦的城市气质被重新拆解,并转化为空间中的材质语言、光影节奏与场景体验,让每一位旅人都能在简约而温暖的氛围中,感受到属于东海海岸的宁静与治愈。
Rather than relying on literal regional symbols, the design places greater emphasis on the emotional connection between people and space. Inspired by tidal textures, coastal light, fishing-harbor culture, and the natural order of mountains and sea, the essence of Xiapu has been carefully distilled into material expressions, spatial rhythms, and sensory experiences. Within this understated yet warm environment, guests are invited to experience the tranquility and restorative beauty that define the East China Sea coast.