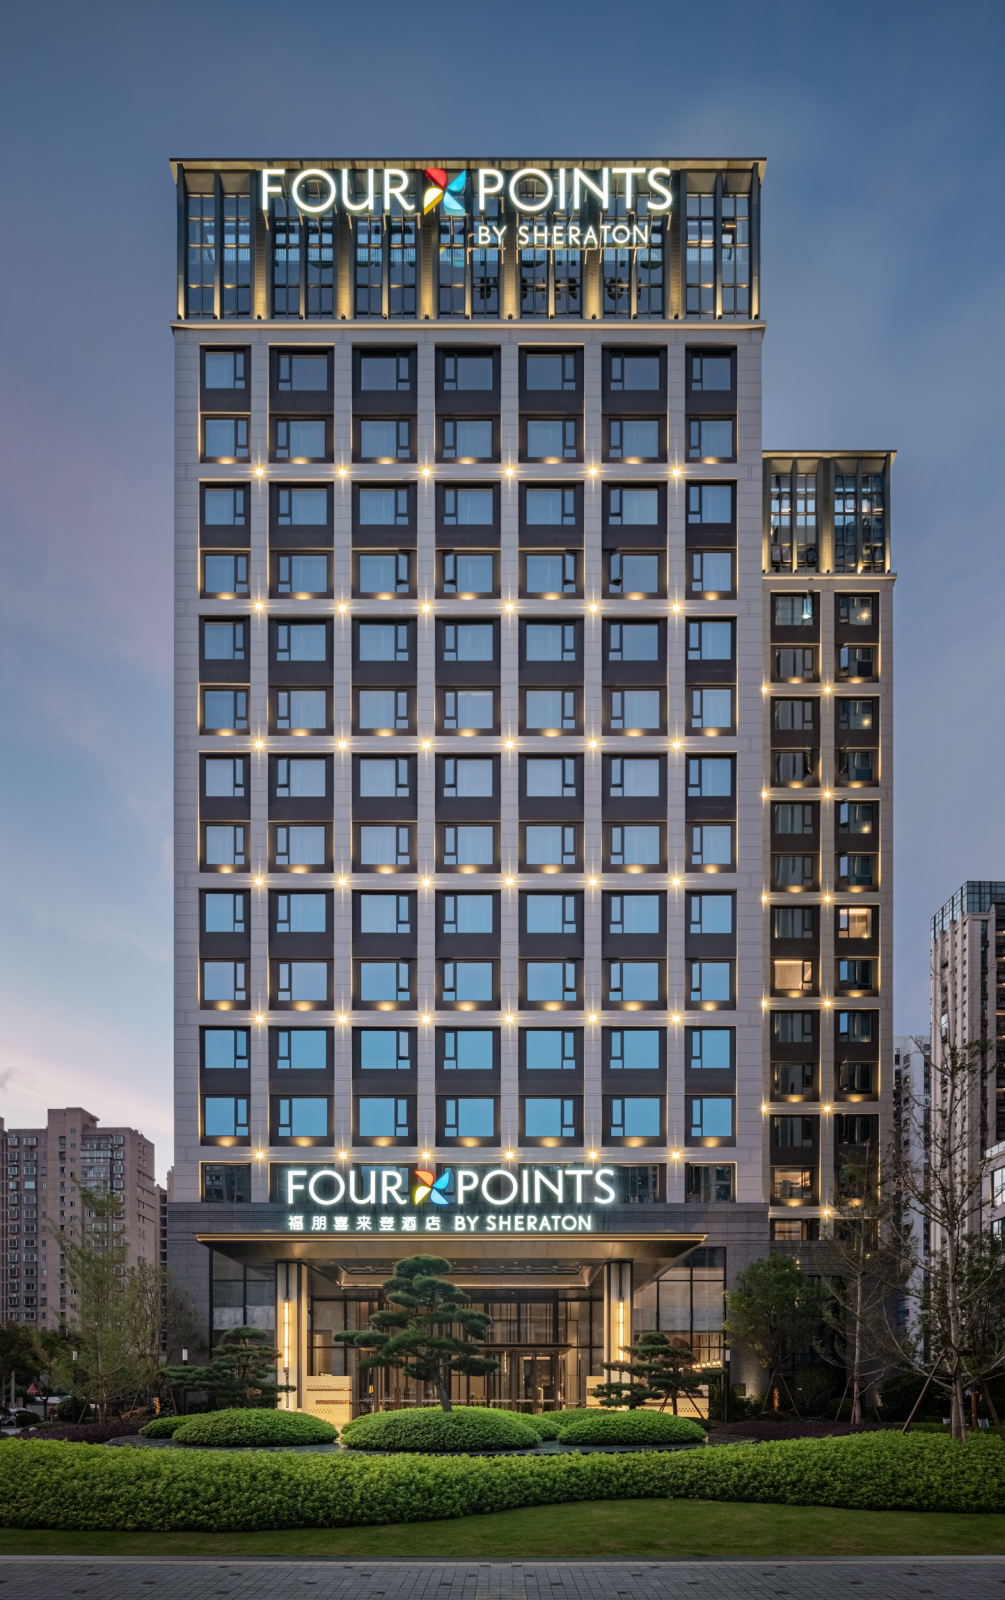
福州晋安福朋喜来登酒店
Four Points By Sheraton
福州晋安福朋喜来登酒店,携手NBD无非设计事务所,以其独特的室内设计语言,给出了一个充满温度与在地智慧的答案——这里不仅是一处居停之所,更是一个为“寻求平衡的独立旅行者”精心打造的城市客厅。
Sheraton Four Points Fuzhou, in collaboration with NBD Design (Wufu Design Studio), responds with a solution full of warmth and local wisdom through its distinctive interior design language—this is not merely a place to stay, but a thoughtfully crafted “urban living room” for independent travelers seeking balance.
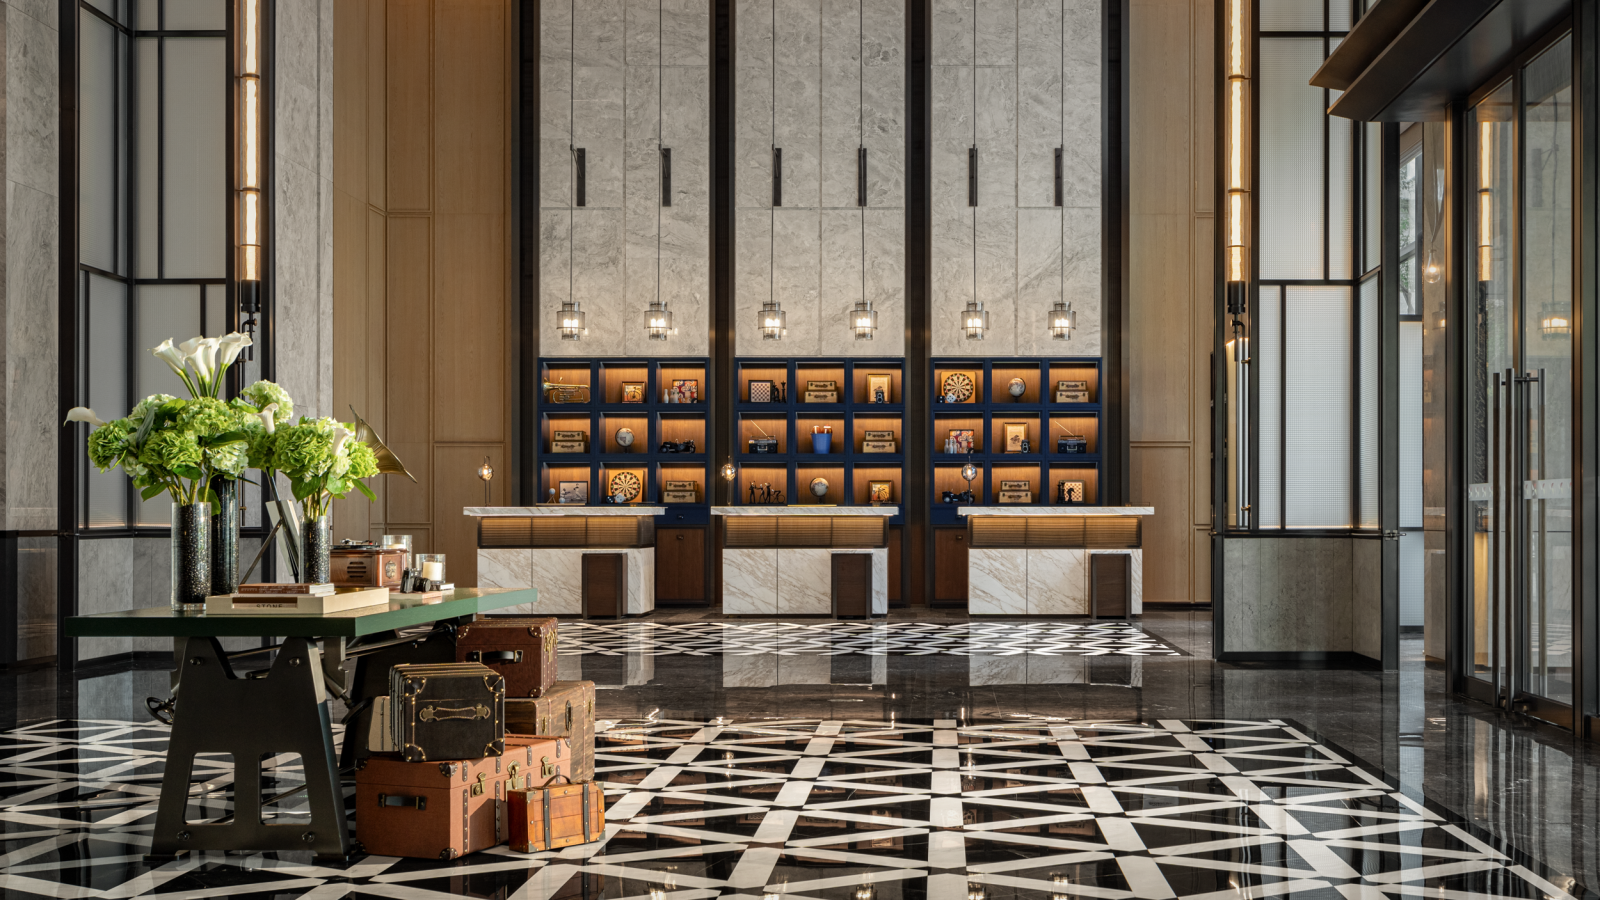
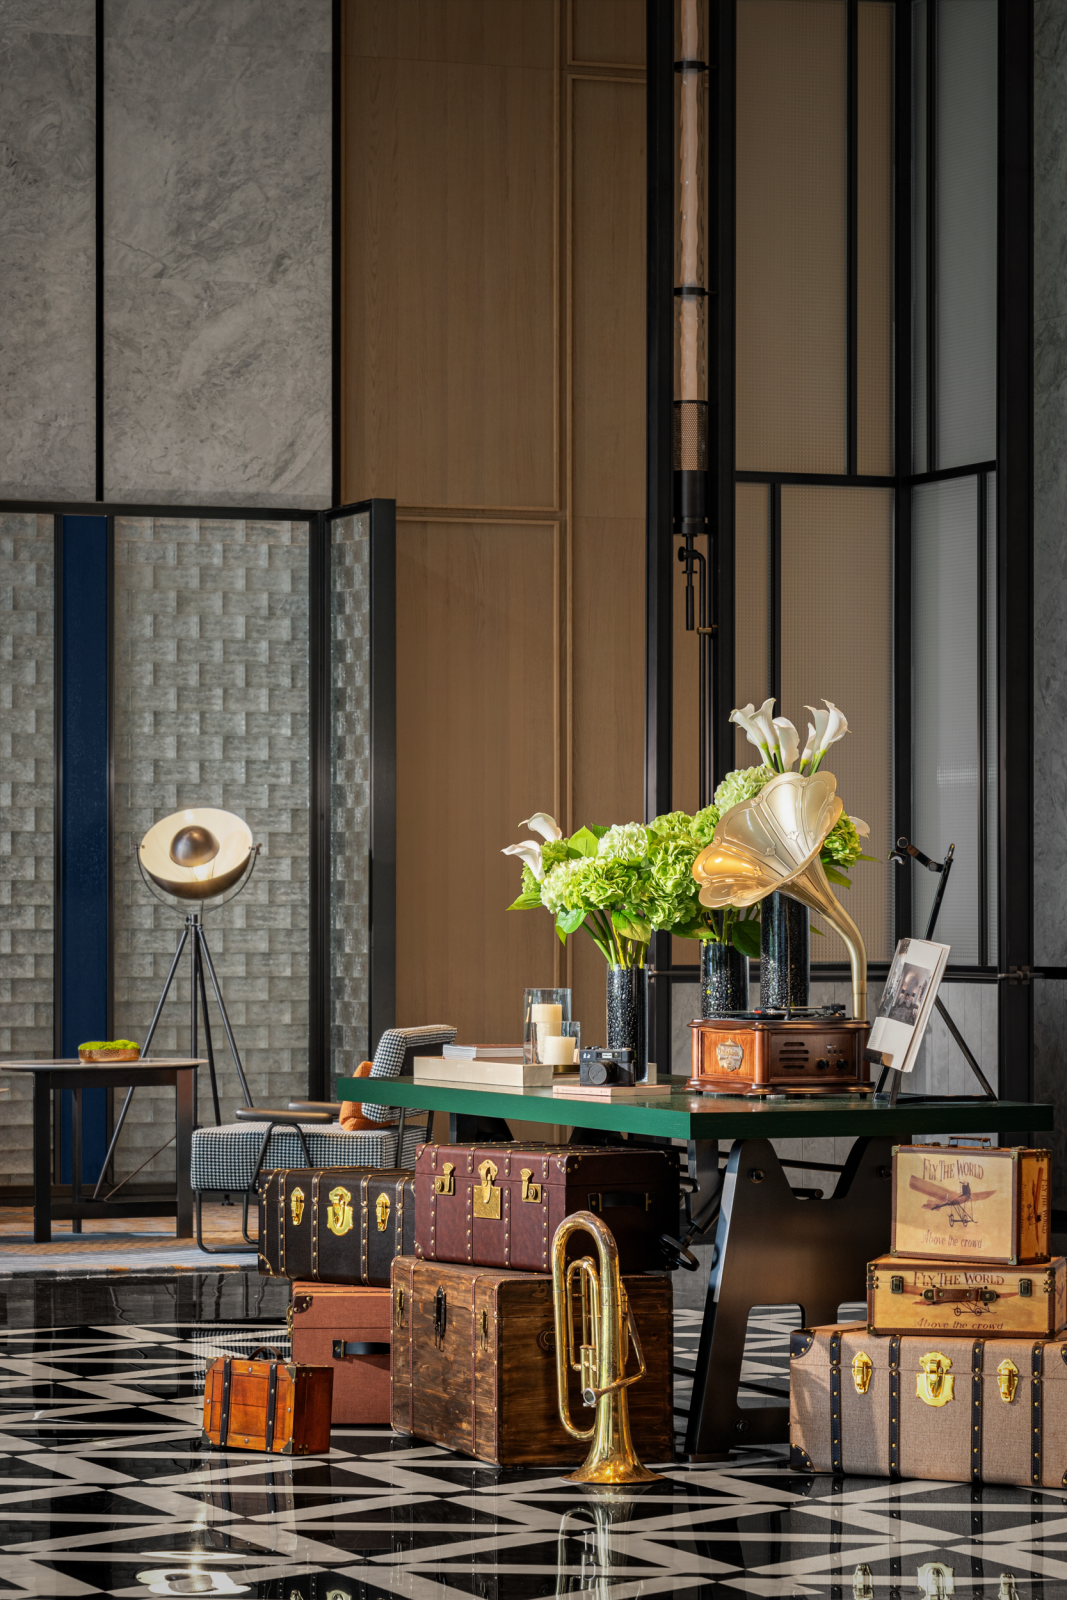
首层的接待大堂,犹如一场穿越时空的初遇。挑空高达数米的纵向空间,自然通透,奠定了大气恢弘的基调。设计采用现代复古风格,经典喜来登配色沉稳而温暖。
The reception lobby on the ground floor feels like a first encounter that transcends time. With a soaring double-height vertical space that is naturally open and transparent, it establishes a grand and expansive atmosphere from the outset. The design adopts a modern retro style, where the classic Sheraton color palette conveys a sense of calm sophistication and warmth.
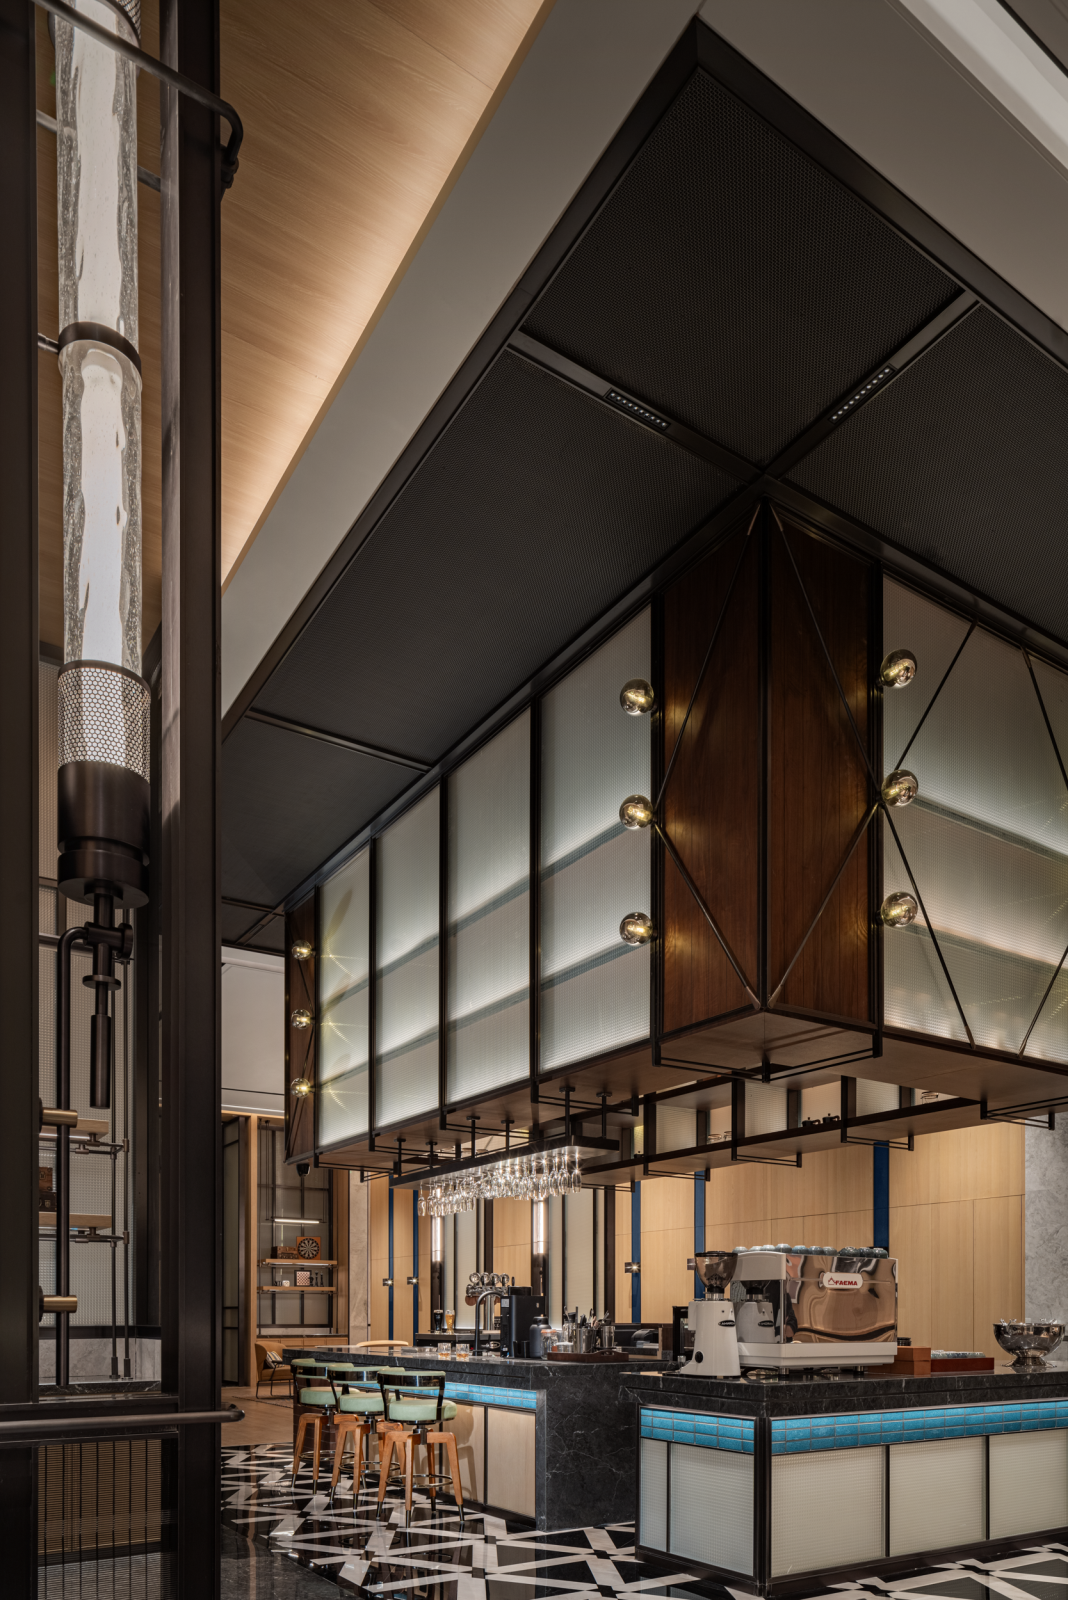
大堂吧,延续了「醇饮优选」的品牌特色,作为一个“多功能复合社交容器”,通过灵活的家具组合和分时段的灯光情景模式:晨间咖啡的明亮、午后阅读的宁静、夜晚酒吧的慵懒等,最大化空间的使用效率与商业价值,成为酒店的活力枢纽。定制的复古工业风吧台不仅是视觉中心,其透光特性也巧妙地划分了区域,保持了空间的连贯性。
The lobby lounge continues the brand signature of “Best Brew,” functioning as a multifunctional, hybrid social container. Through flexible furniture arrangements and time-based lighting scenarios—bright morning coffee hours, tranquil afternoon reading moments, and relaxed evening bar ambiance—the space maximizes both operational efficiency and commercial value, becoming the vibrant hub of the hotel.A custom-designed retro-industrial bar counter serves as a strong visual focal point. Its translucent qualities subtly define functional zones while maintaining spatial continuity and visual flow throughout the lobby.
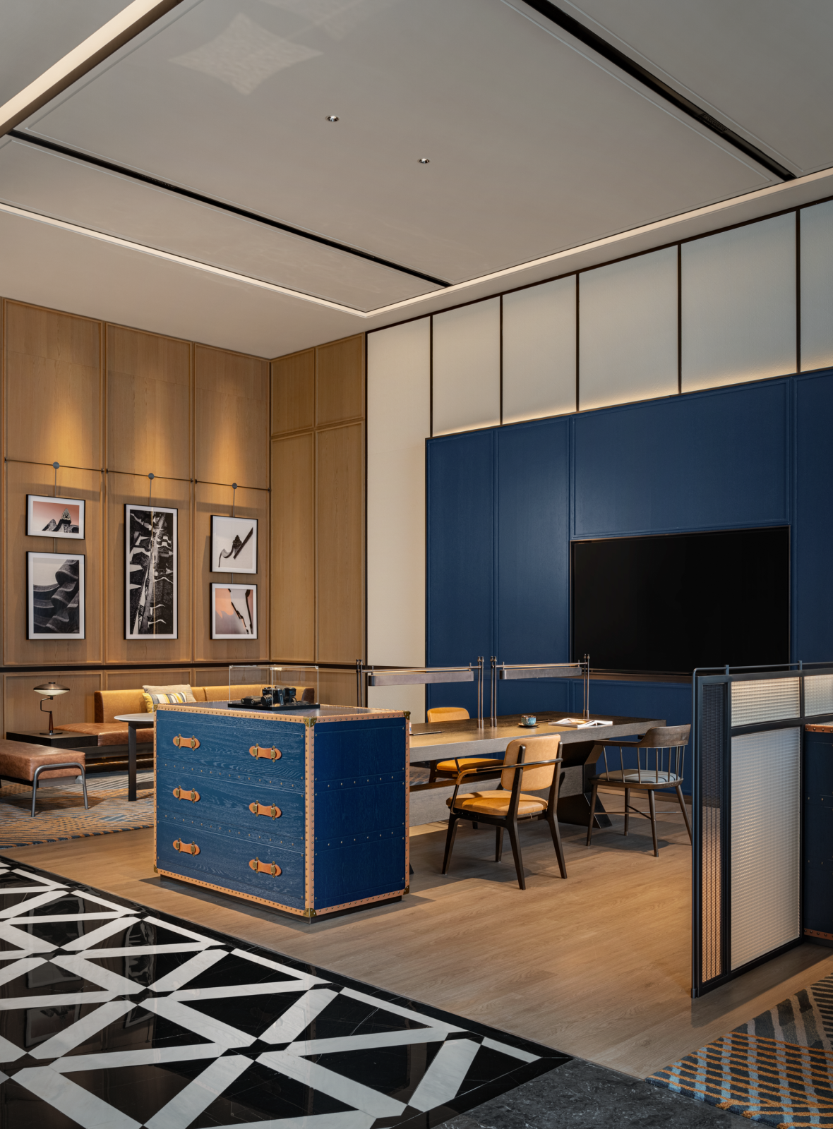
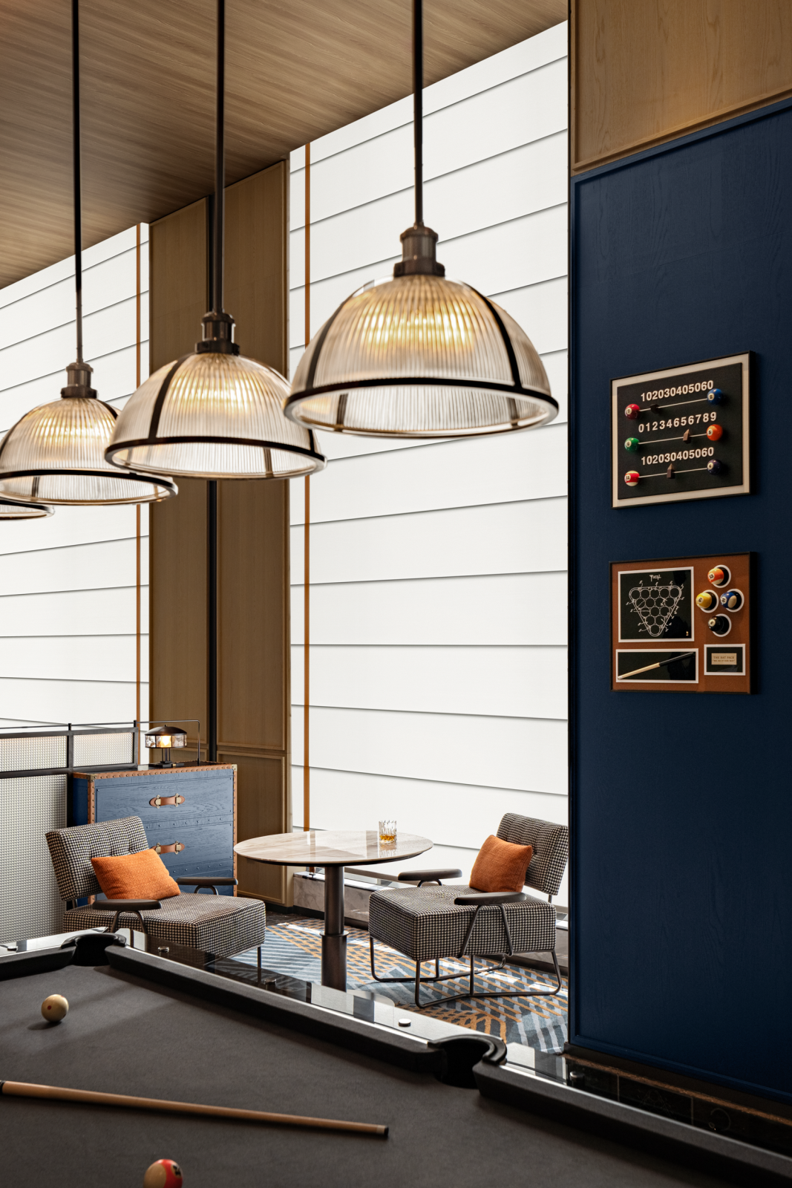
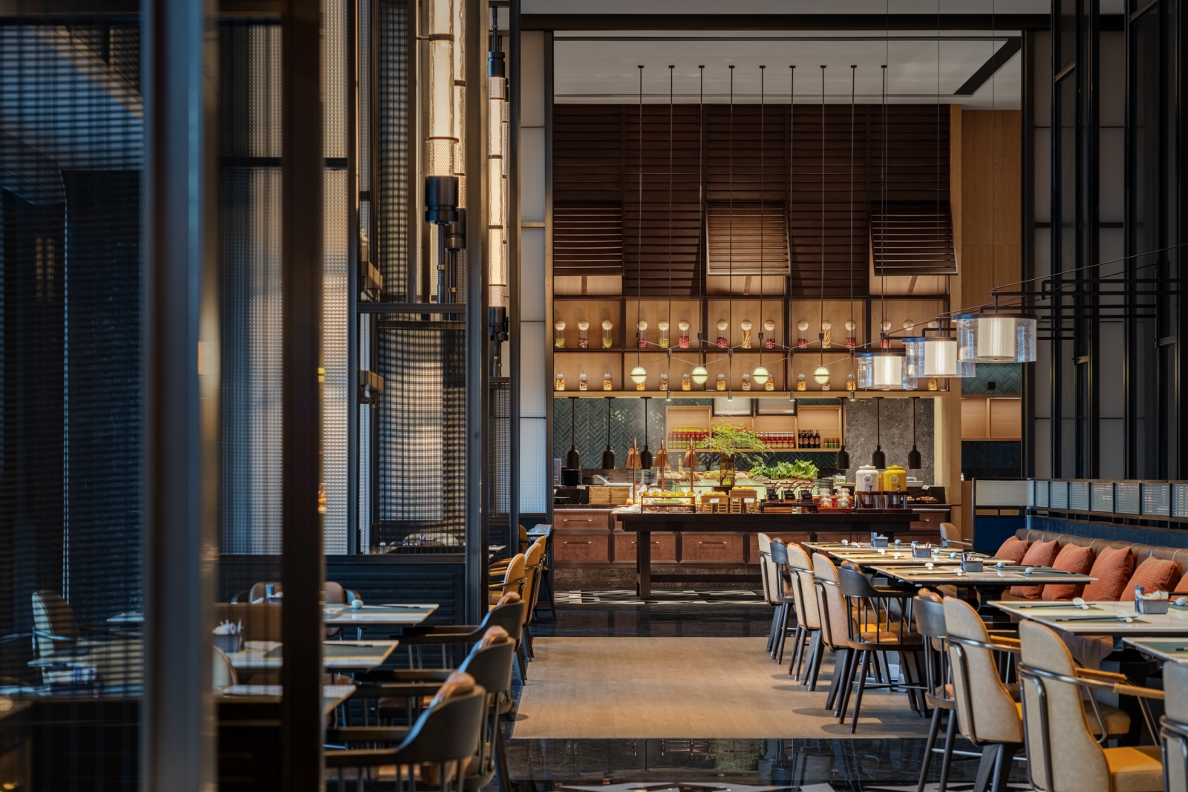
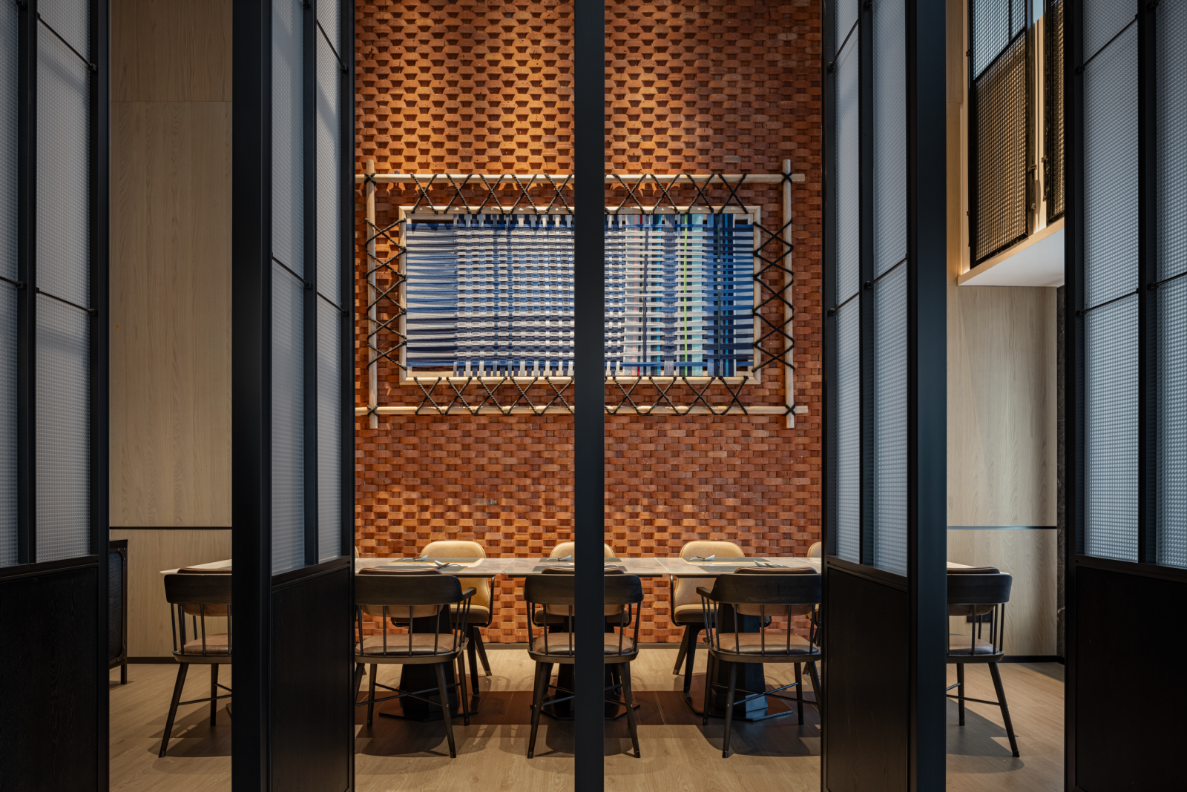
全日制餐厅「玩啤食社」位于酒店17楼,其绝佳视野是不可复制的自然资源。设计以“框景”为先,采用大面积低反射玻璃,将鼓山远景与闽江风貌框入巨大的落地窗中,成为最动人的背景画。
The all-day dining venue, “Play & Brew Social,” is located on the 17th floor of the hotel, where its exceptional panoramic views become an irreplaceable natural asset. The design prioritizes the concept of “framed scenery,” using extensive low-reflection glass to capture distant views of Mount Gu and the landscapes along the Min River, turning them into a living backdrop framed by expansive floor-to-ceiling windows.
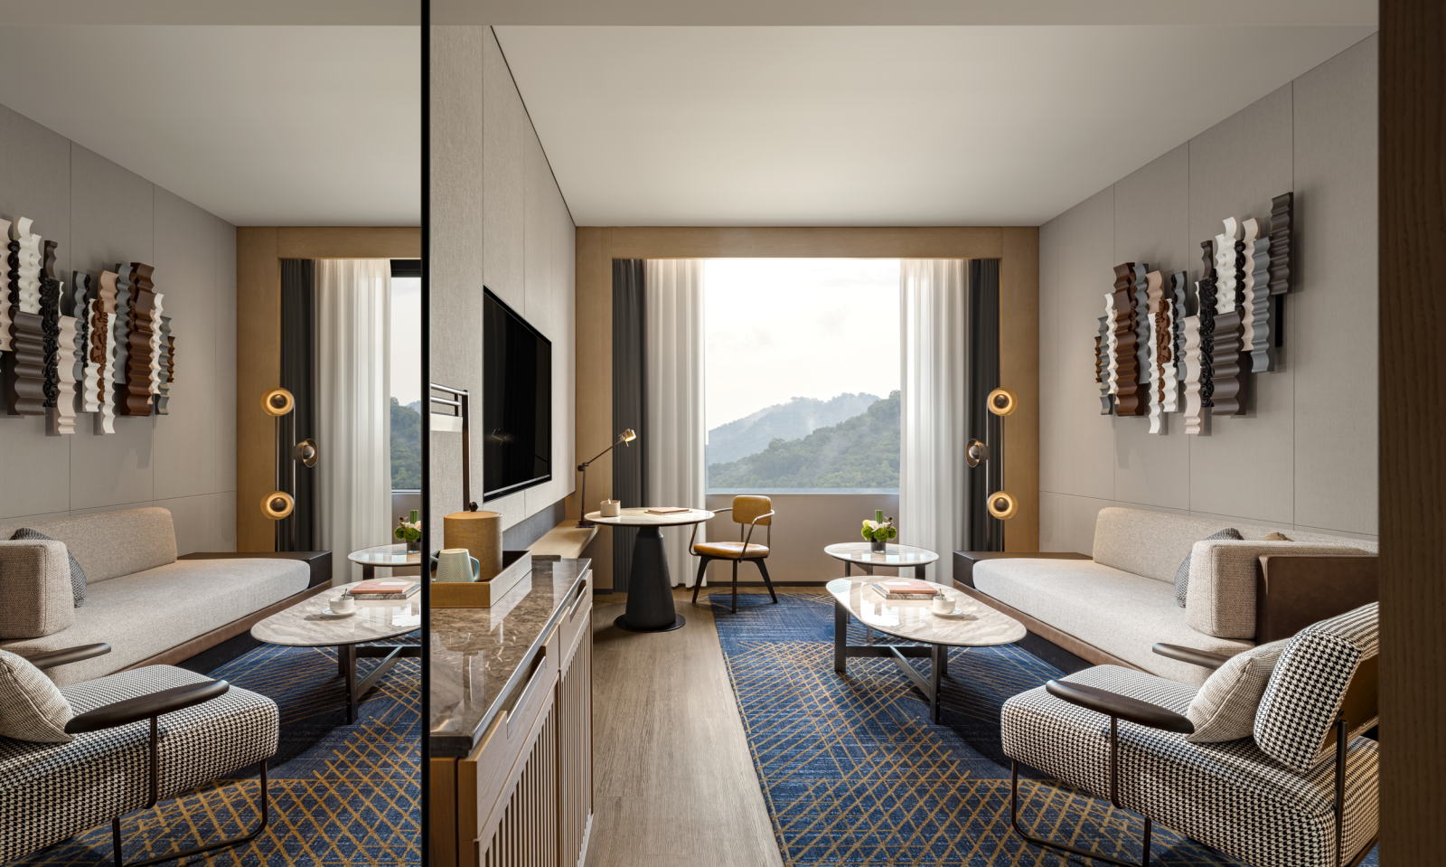
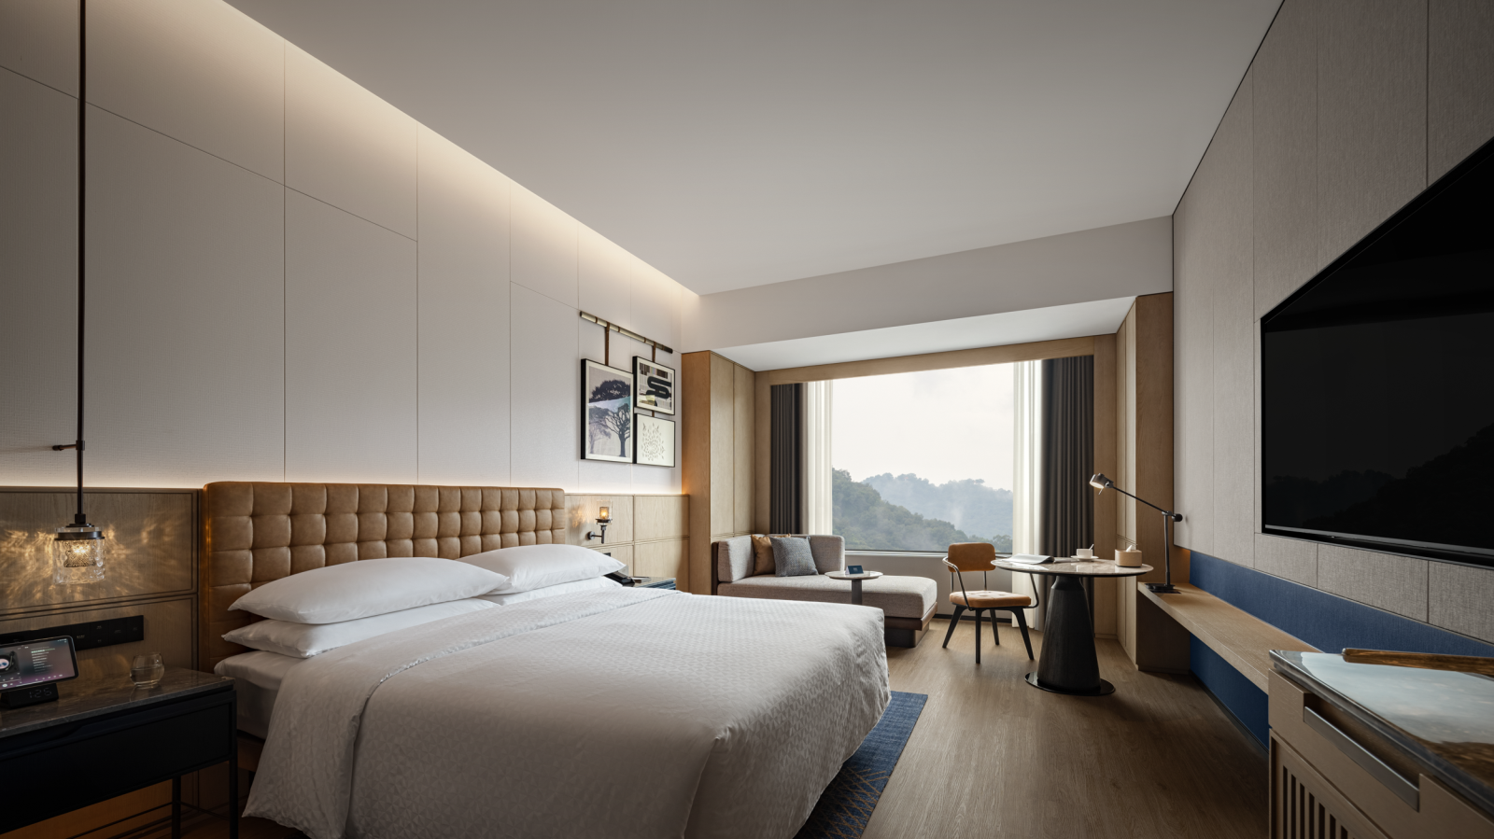
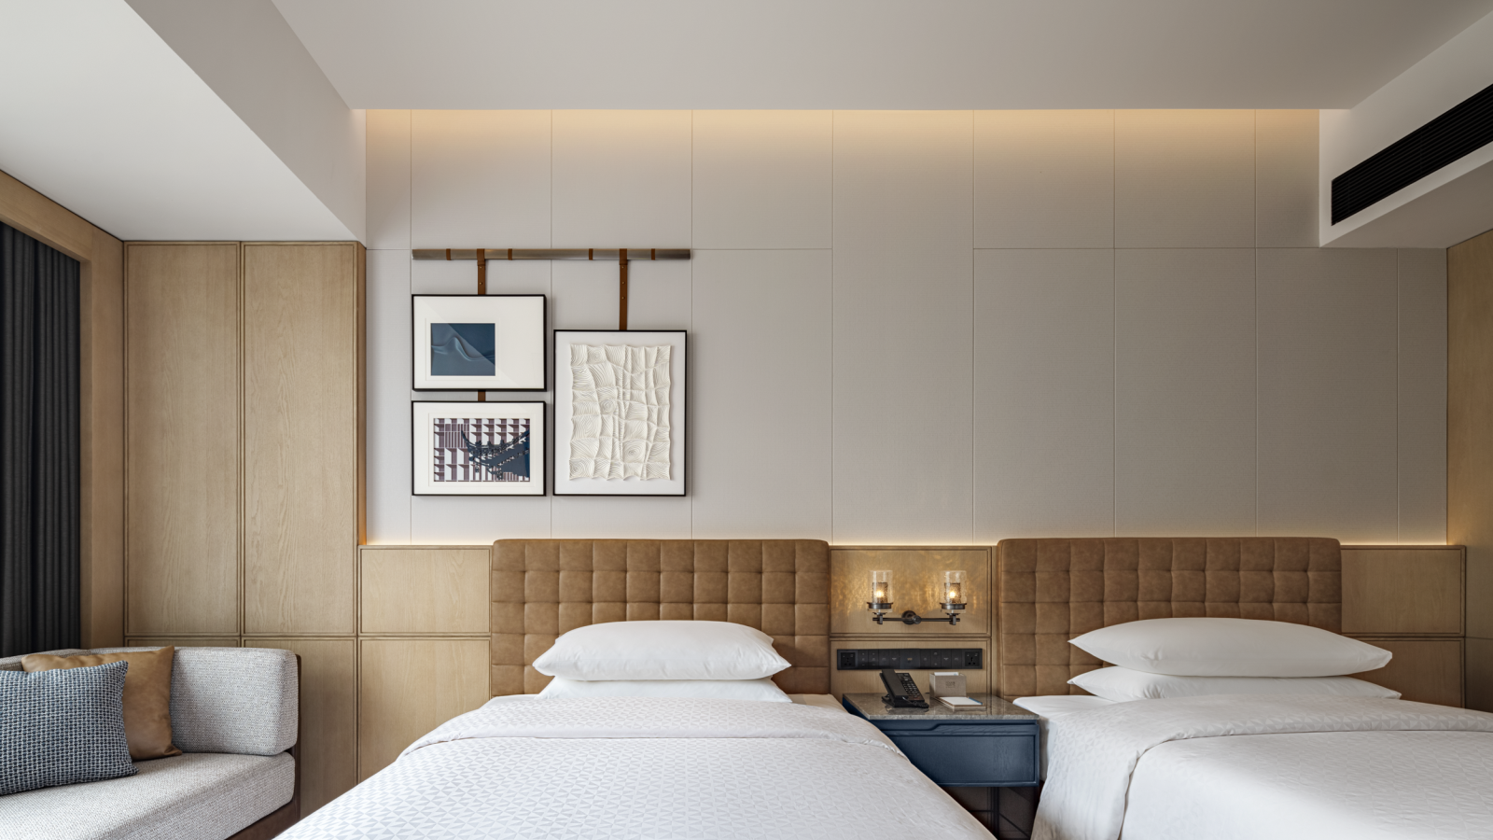
客房是品牌“舒适”理念的集中体现。空间配色经典柔和,功能分区科学合理,确保休息、工作与休闲互不干扰。
Guest rooms are a concentrated expression of the brand’s “comfort” philosophy. The spatial palette is classic and softly toned, while the functional zoning is thoughtfully and rationally organized, ensuring that rest, work, and leisure can coexist without interfering with one another.
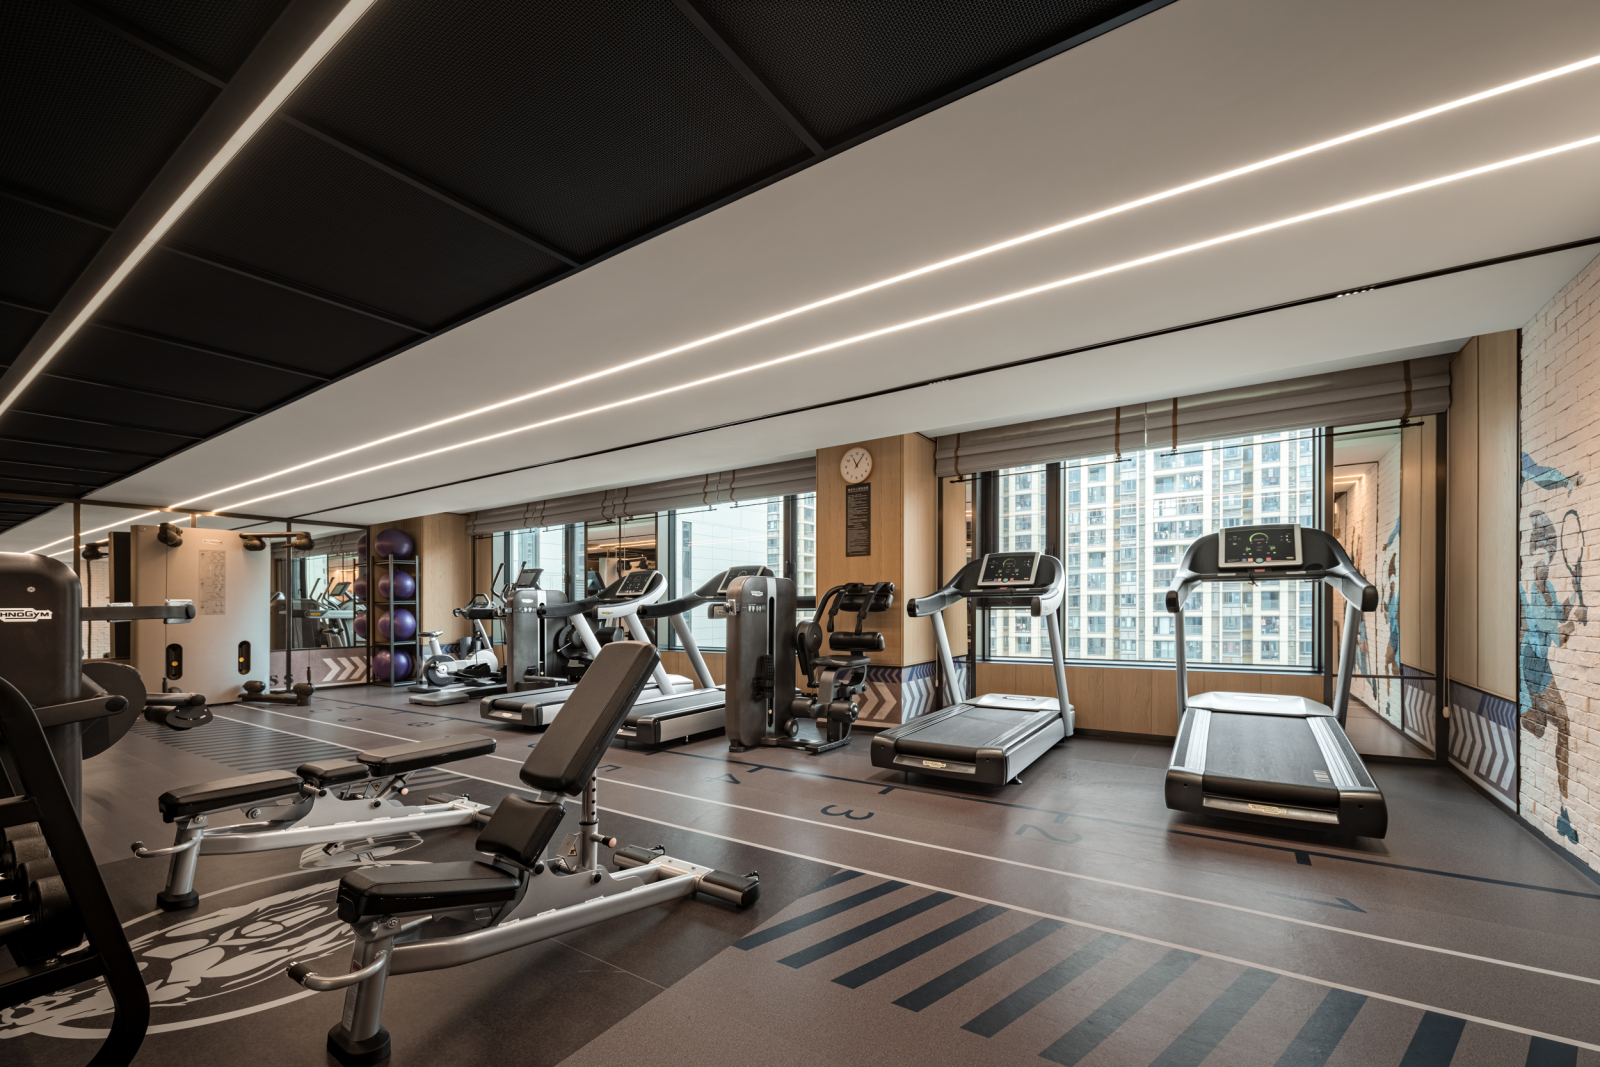
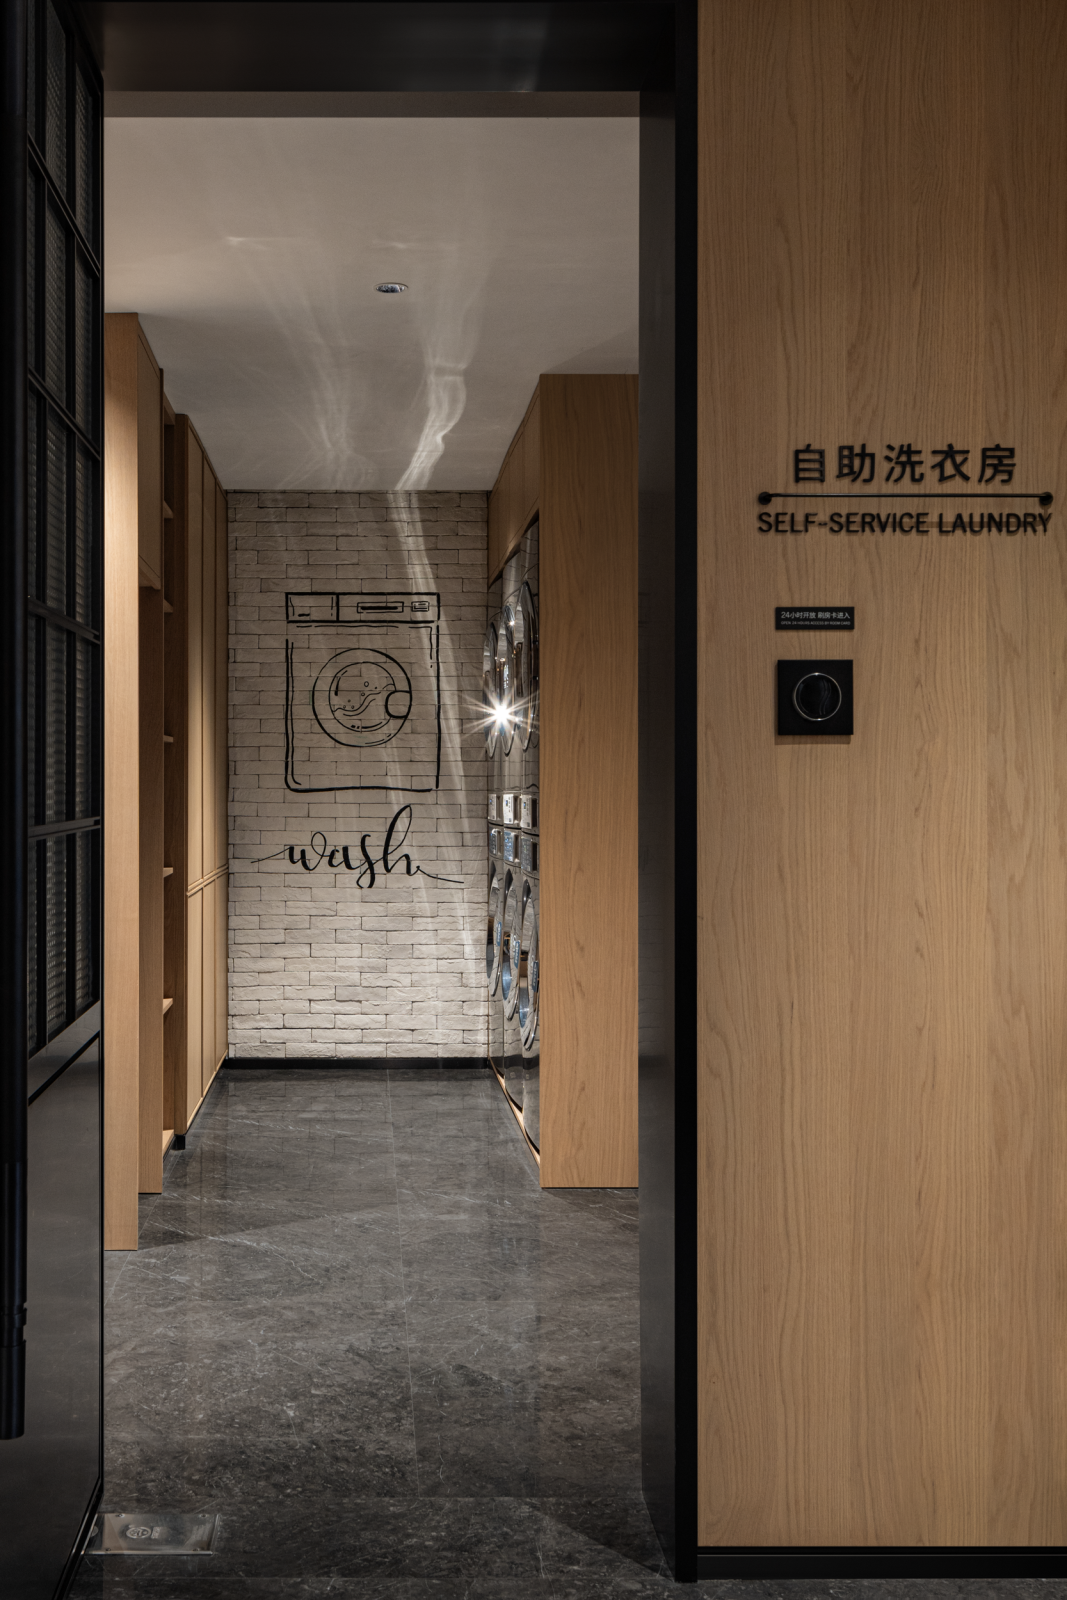
24小时的健身房与自助洗衣房,则以现代简洁的设计与专业齐全的配置,务实而体贴地回应了当代商旅人士的日常需求。
The 24-hour fitness center and self-service laundry room adopt a modern, minimalist design language paired with fully equipped, professional facilities, offering a practical and considerate response to the everyday needs of contemporary business travelers.
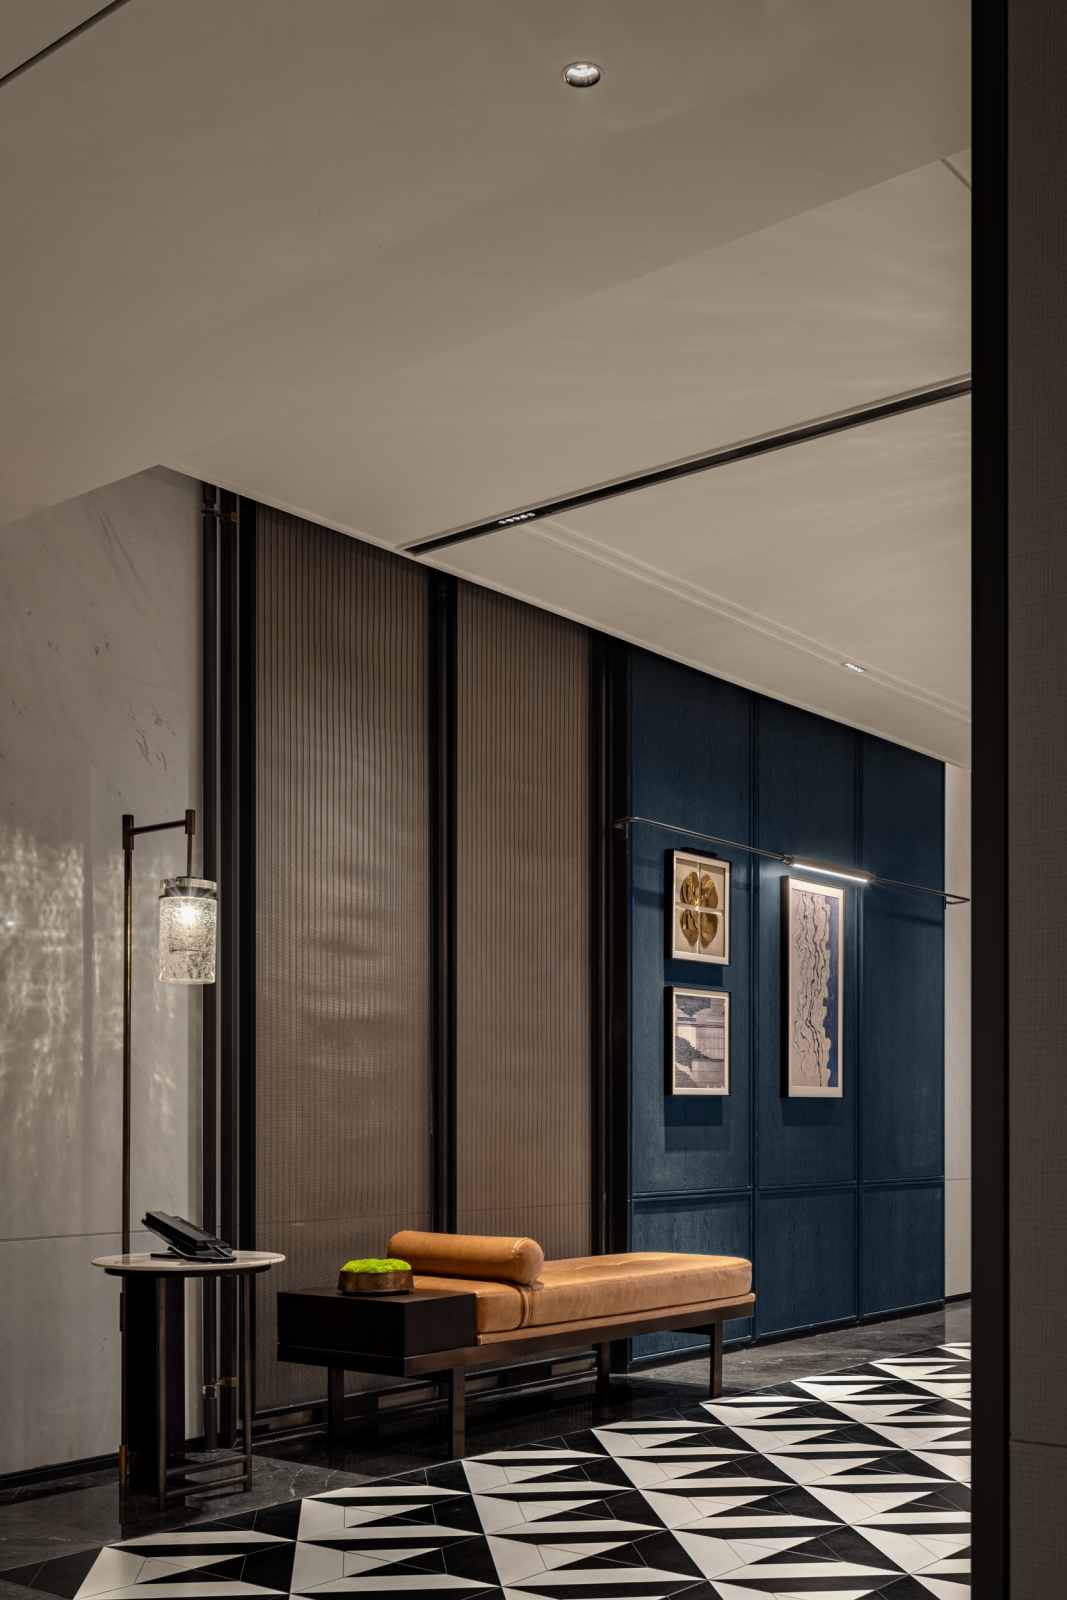
公共走廊变身小型艺术长廊,展示着以福州古建筑、人文景观为题材的摄影与雕塑作品。
The public corridors are transformed into a series of intimate art galleries, showcasing photography and sculptural works inspired by Fuzhou’s historic architecture and cultural landscapes.