杭州钱江新城毅风酒店
Qianjiang New City Yi Feng Hotel
NBD以“自然与理想共生”为主线,将江南的温润与都市的摩登交织,以曲线描绘“万物生长”的未来图景,创造一个生态与艺术相融的理想空间---杭州钱江新城毅风酒店。
NBD takes “coexistence of nature and ideals” as the guiding concept, weaving together the gentle elegance of Jiangnan with contemporary urban modernity. Through flowing curves that evoke a vision of “all things growing,” the design creates a future-oriented landscape where ecology and art merge seamlessly
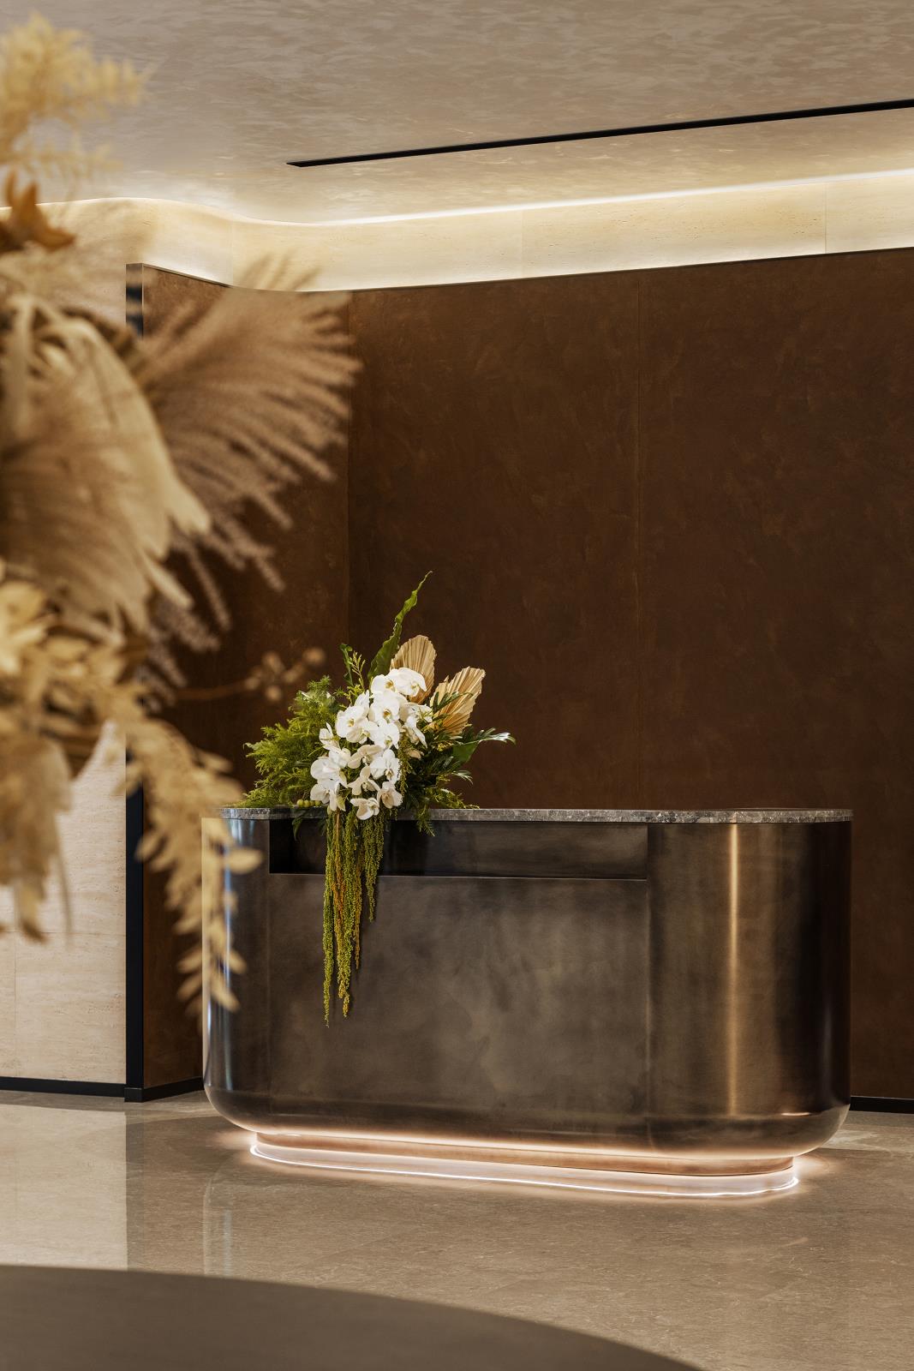
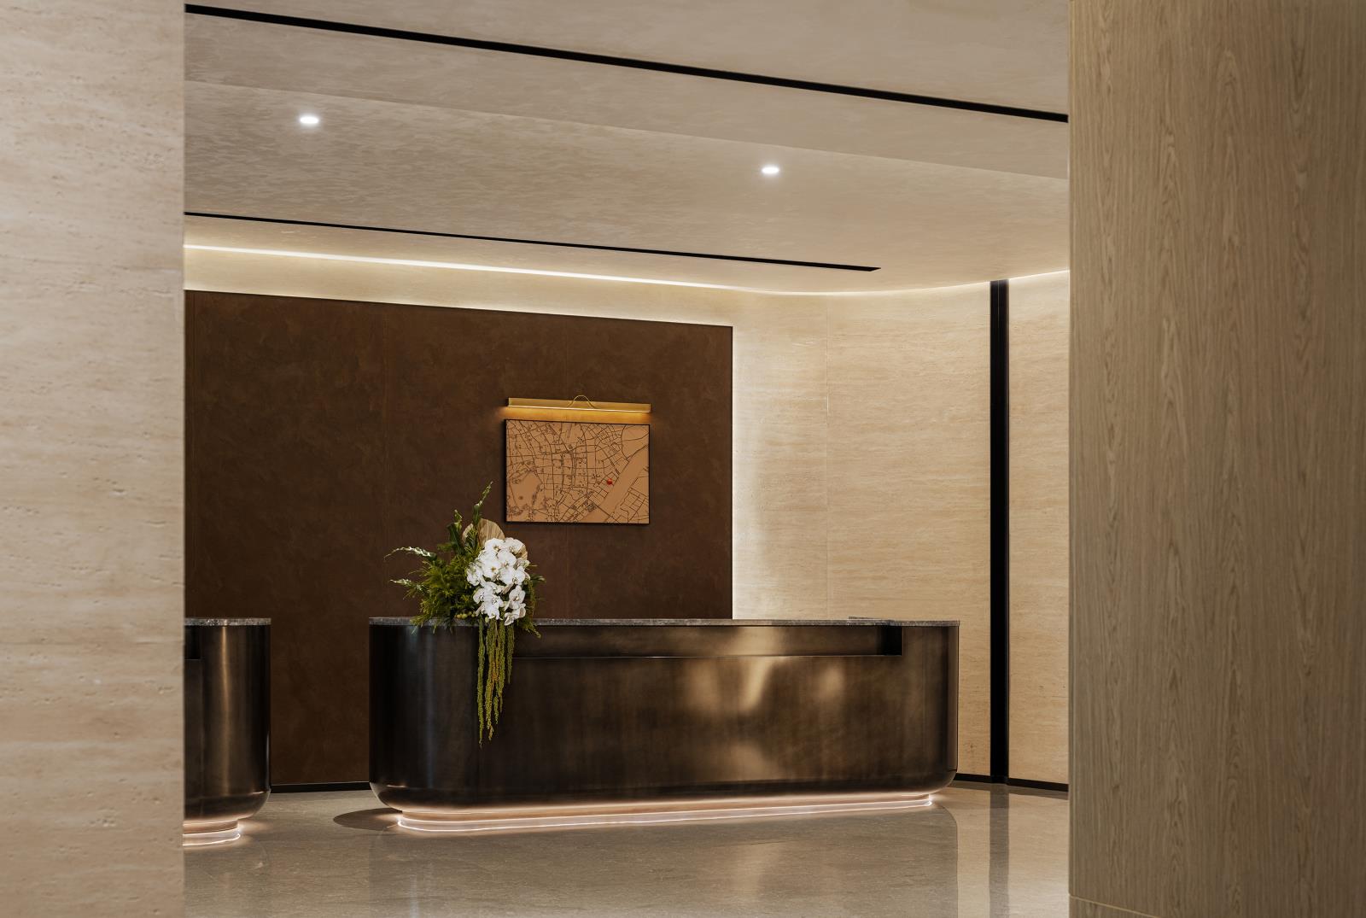
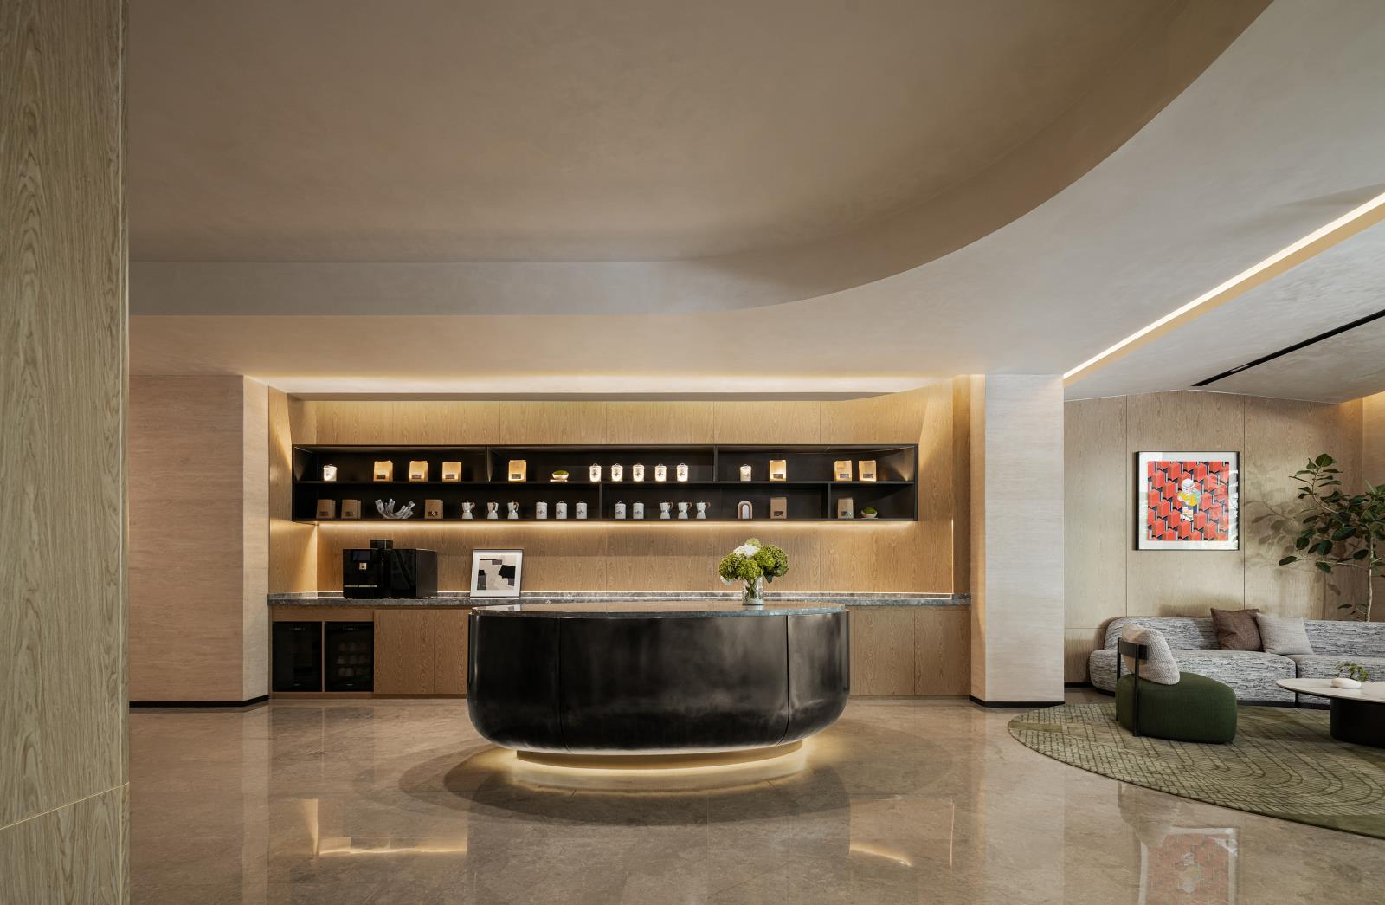
酒店大堂以“万物生长的未来生态织就”为概念,原木基底与摩卡棕沉稳对比,点缀品牌独有的“毅风因子”,营造温暖、灵动的气场。光线如江畔天际的柔晖流淌,木饰面的温润、仿洞石的质朴与米色石材的层次交织,铺陈出自然与未来并置的底色
The hotel lobby is conceived around the concept of a “future ecological weave of all things growing.” A natural wood base is contrasted with deep mocha brown tones, while signature “Yi Feng elements” are subtly integrated to shape a warm and dynamic atmosphere. Light flows like the soft glow along a riverside horizon, as the warmth of timber finishes, the raw tactility of faux travertine, and the layered texture of beige stone intertwine—laying out a backdrop where nature and the future coexist in quiet harmony.
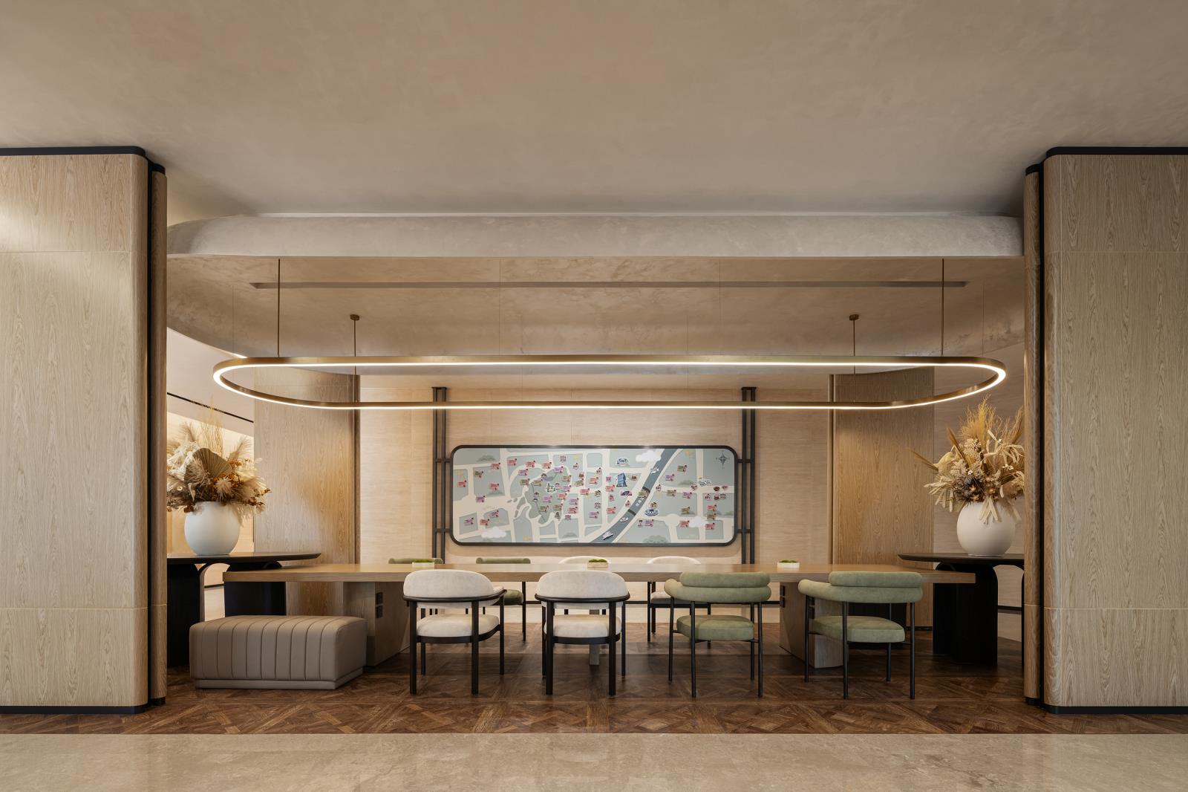
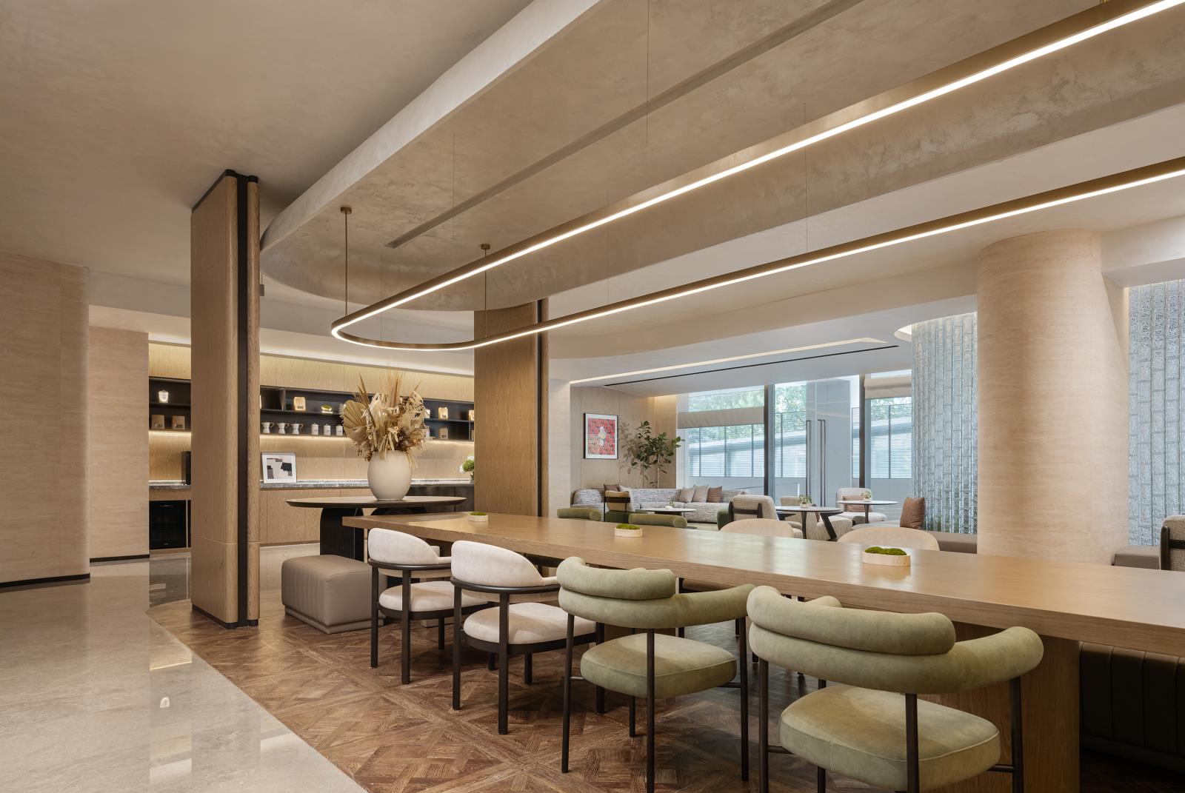
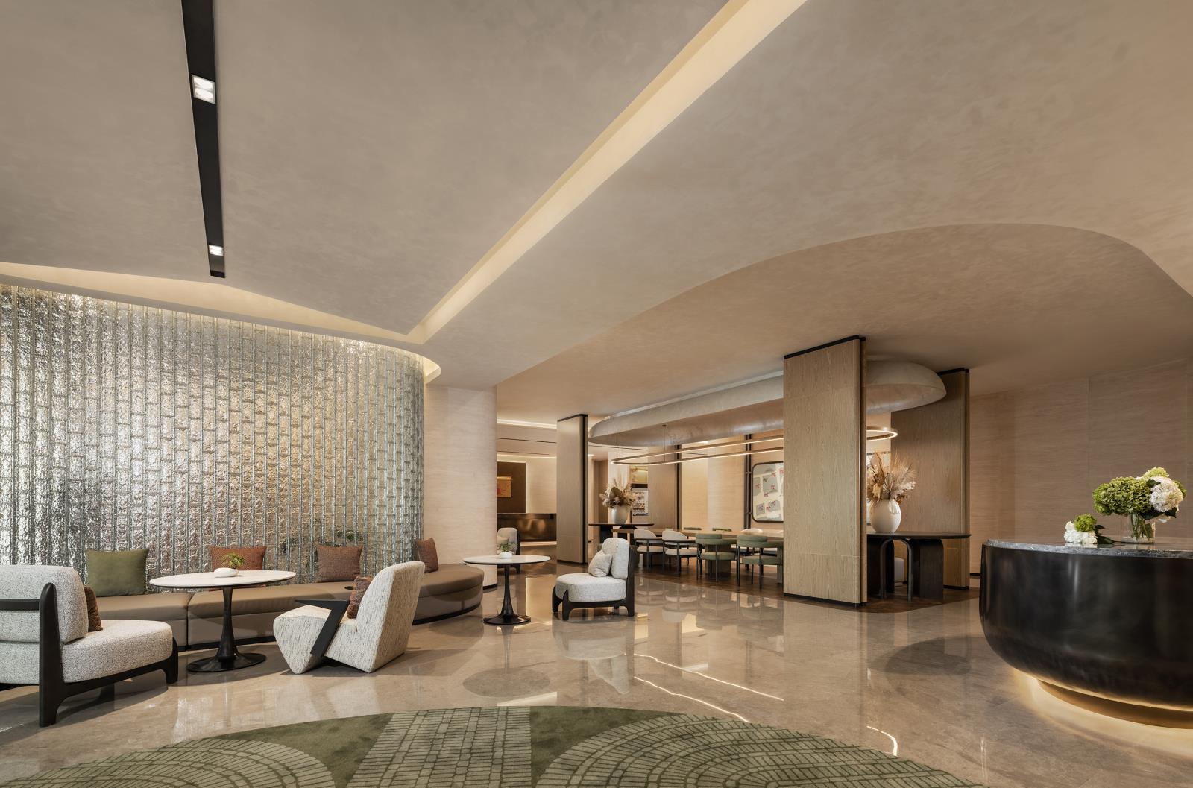
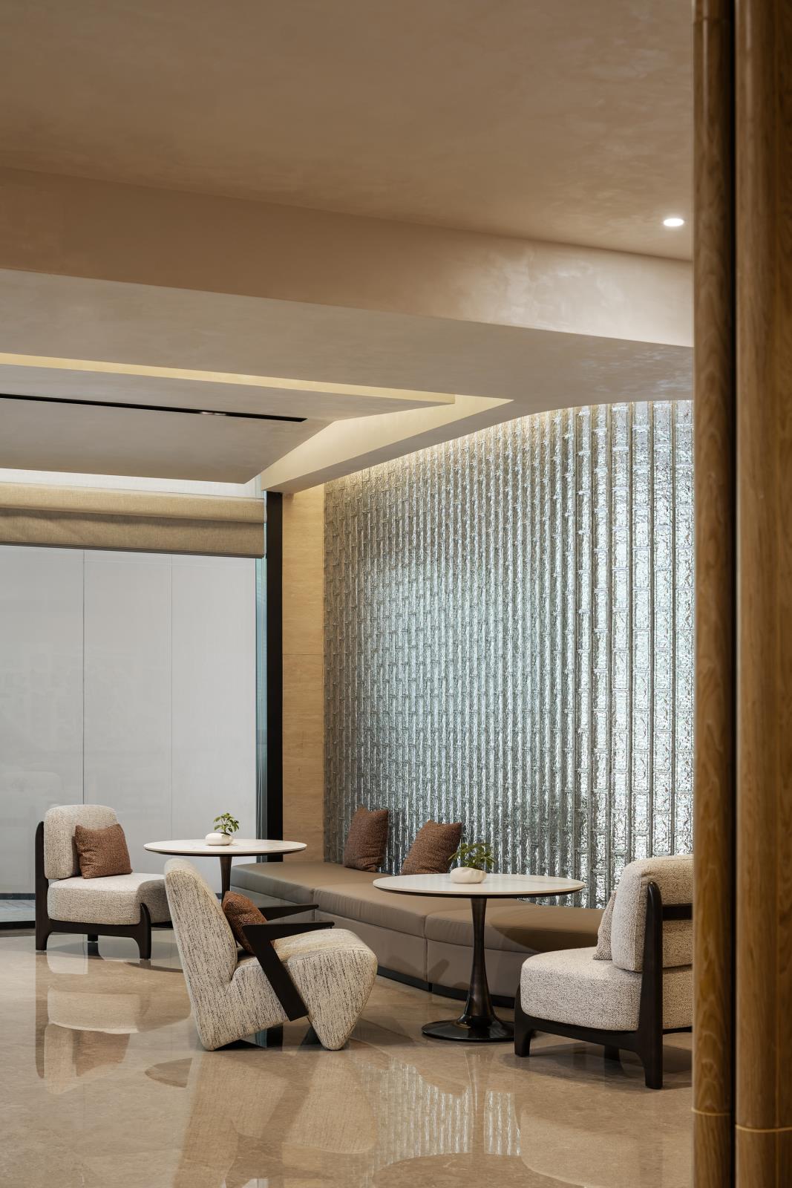
大堂吧以“在地探索的复合场域”为概念,兼具洽谈、会议、休闲等多元功能。环绕的城市地图符号让旅居体验与城市探索相联结,空间化作与杭州对话的媒介。艺术家谢建平定制的作品,以建筑思维解构城市肌理,再以艺术重组都市密码,使个体与集体、现实与理想在此交融。空间因艺术而充盈,因交流而生长。
The lobby bar is conceived as a “multi-layered field of local exploration,” integrating functions of business meetings, conferences, and leisure gatherings. Encircling city map motifs connect the guest experience with urban exploration, transforming the space into a medium of dialogue with Hangzhou. A commissioned artwork by artist Xie Jianping deconstructs urban textures through an architectural lens and reassembles the city’s encoded language through artistic interpretation, allowing the individual and the collective, the real and the ideal, to converge within the space. Enriched by art and continually shaped by interaction, the space becomes one that grows through exchange and connection.
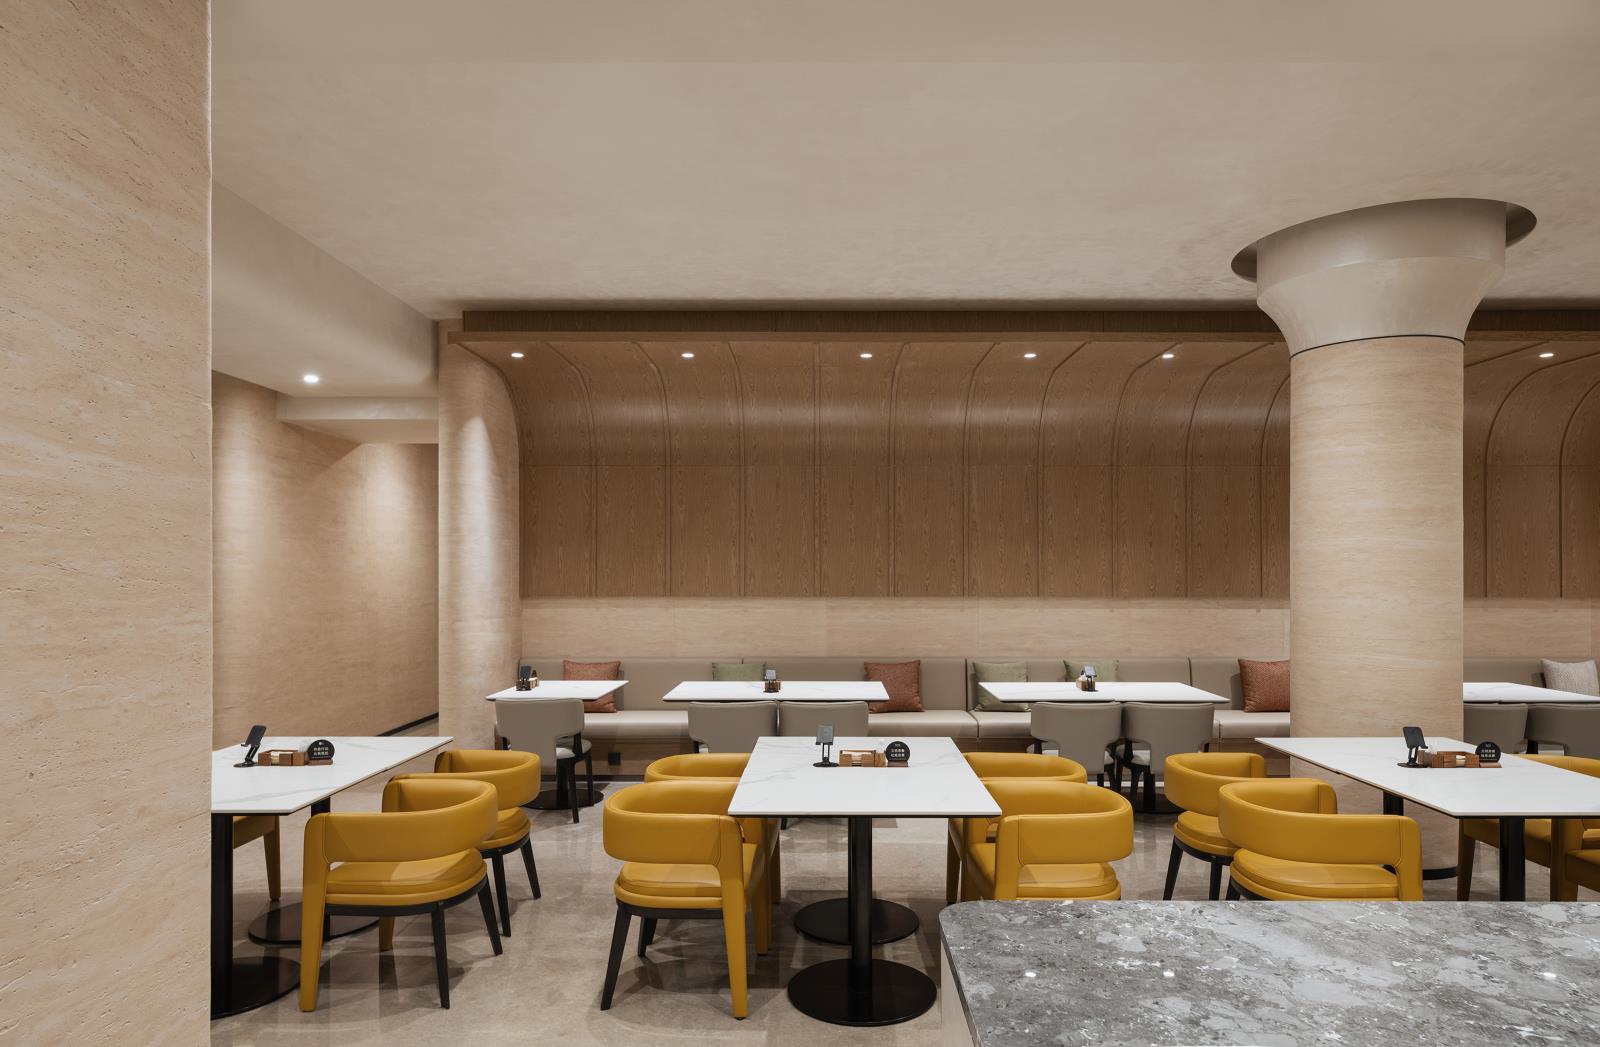
餐厅以柔和木色为基调,流畅的弧形结构搭配简洁柱体,塑造开阔格局。浅棕与暖黄的座椅与大理石桌面相衬,温润雅致,既现代精致,又保留江南的自在气韵。
The dinning room is grounded in a soft wood-toned palette, where fluid curved forms and clean, minimal columns together establish an open and expansive spatial framework. Seating in light brown and warm yellow hues is paired with marble tabletops, creating a refined yet gentle atmosphere. The overall design balances contemporary elegance with a lingering sense of Jiangnan’s effortless, natural charm.
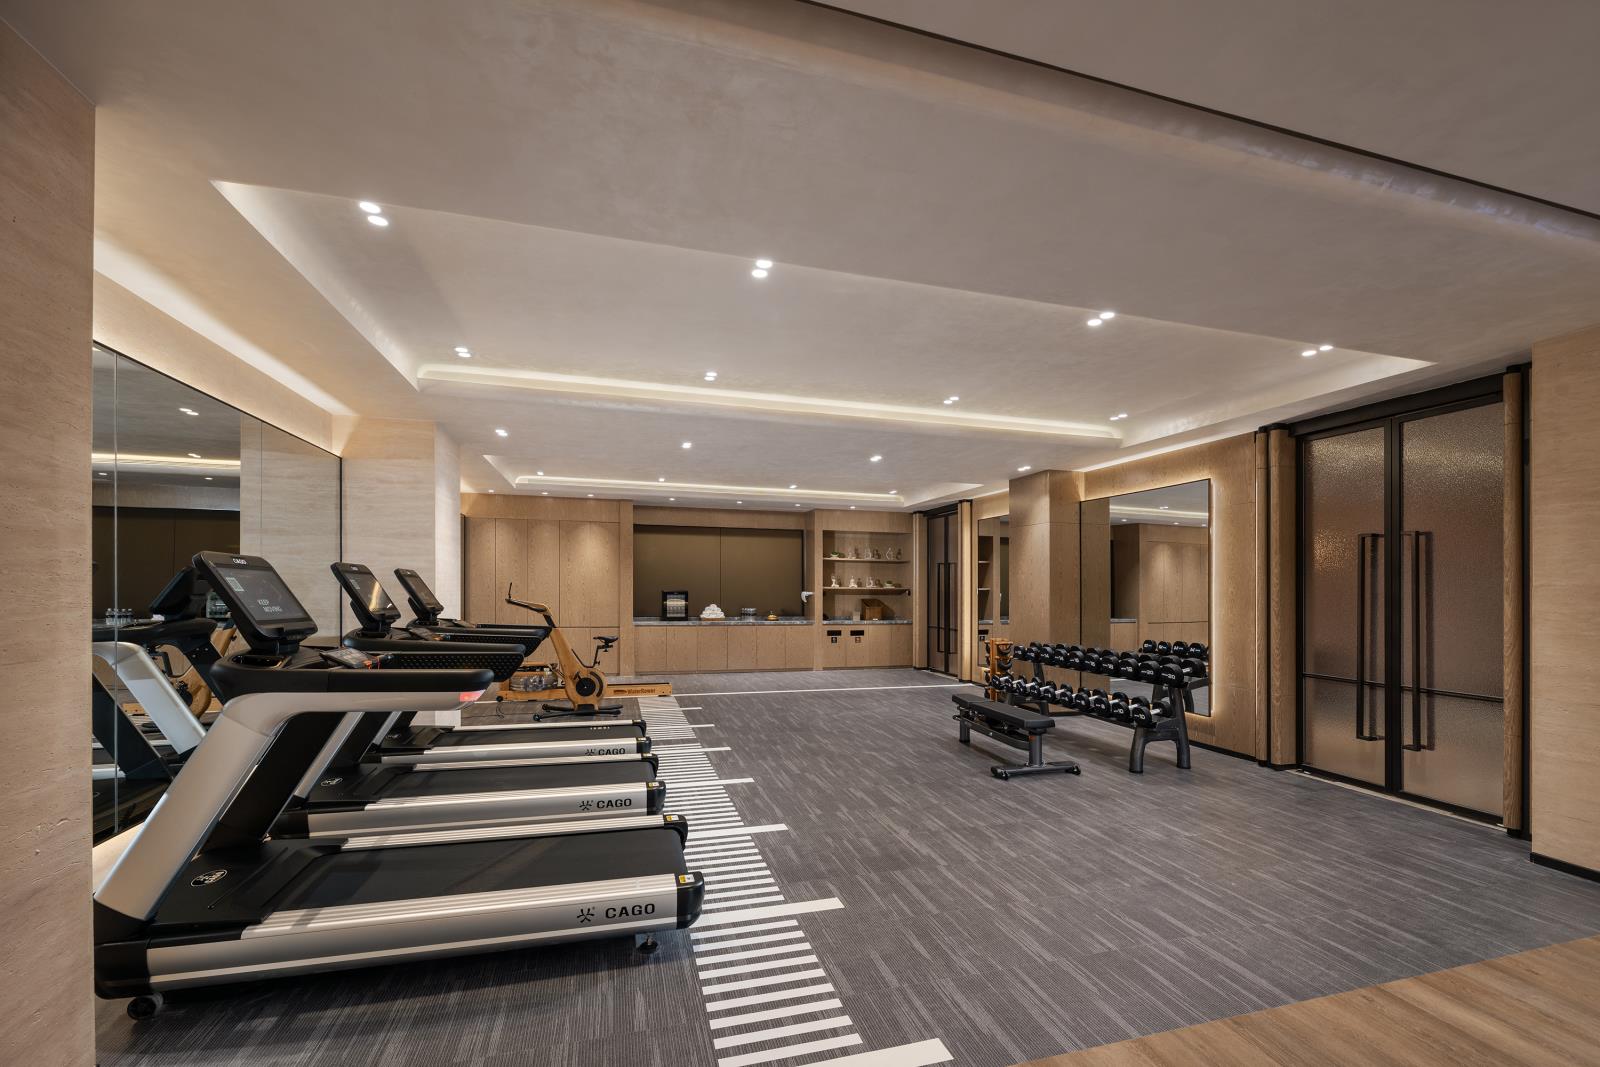
健身空间以原木铺陈基底,器械有序陈列,营造自然与力量共生的律动场域。
The fitness space is grounded in a natural wood base, with equipment arranged in a clear and orderly layout, creating a rhythmic environment where nature and strength coexist in harmony.
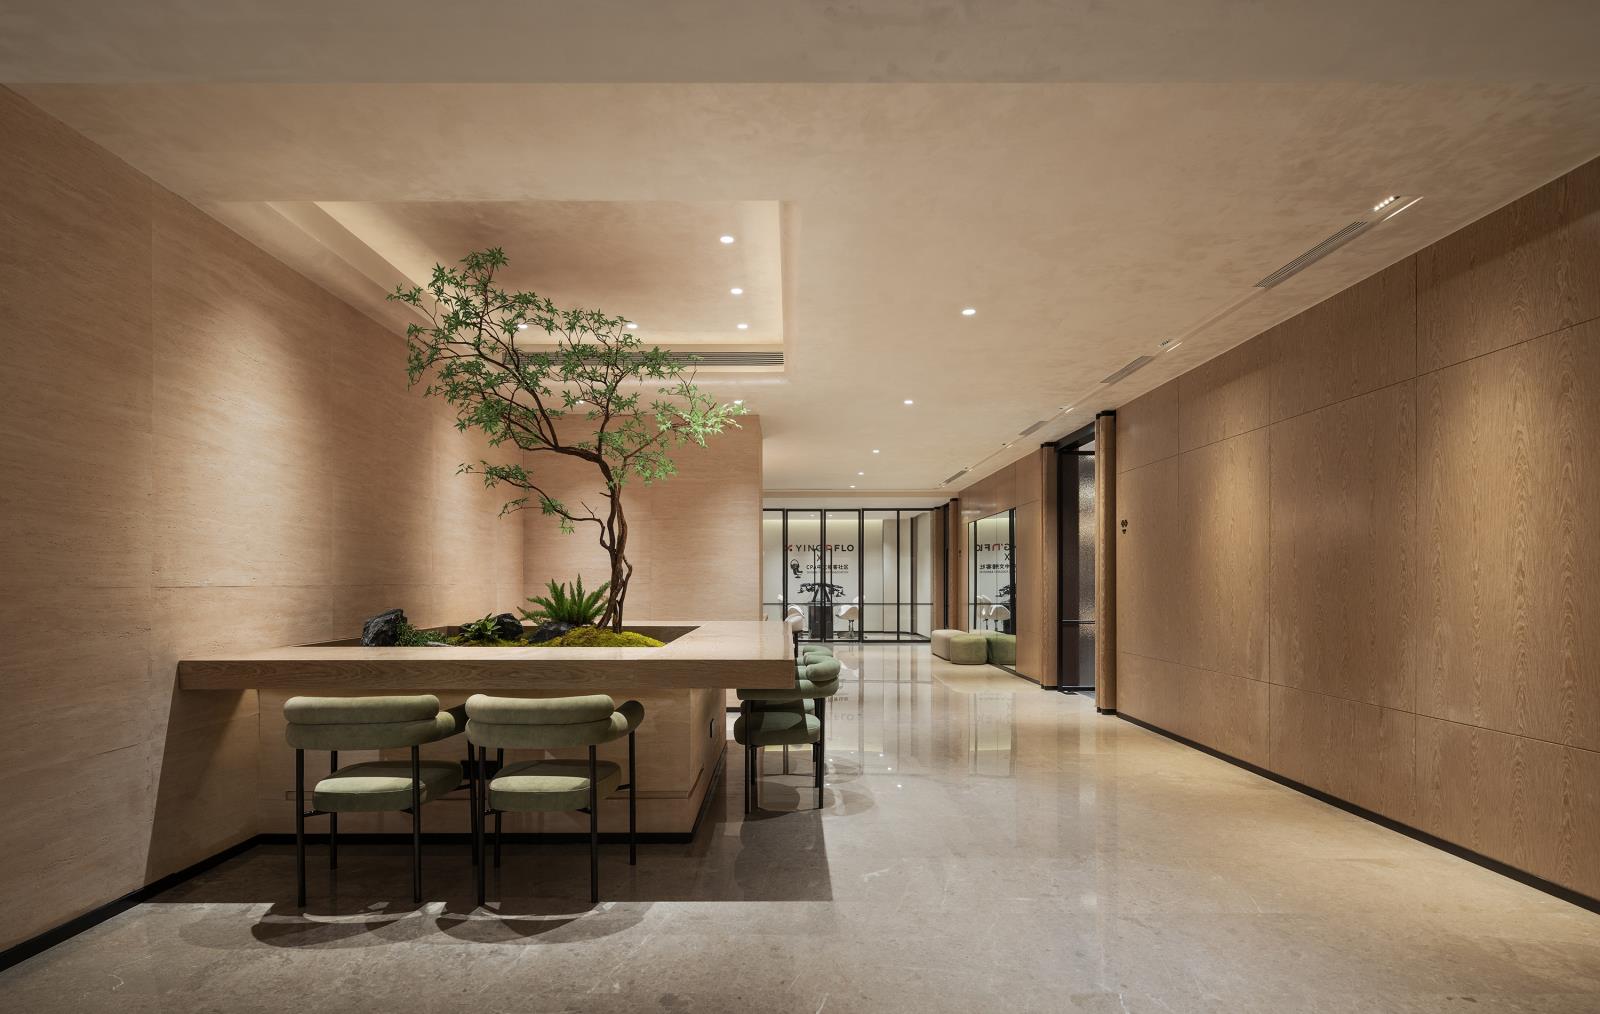
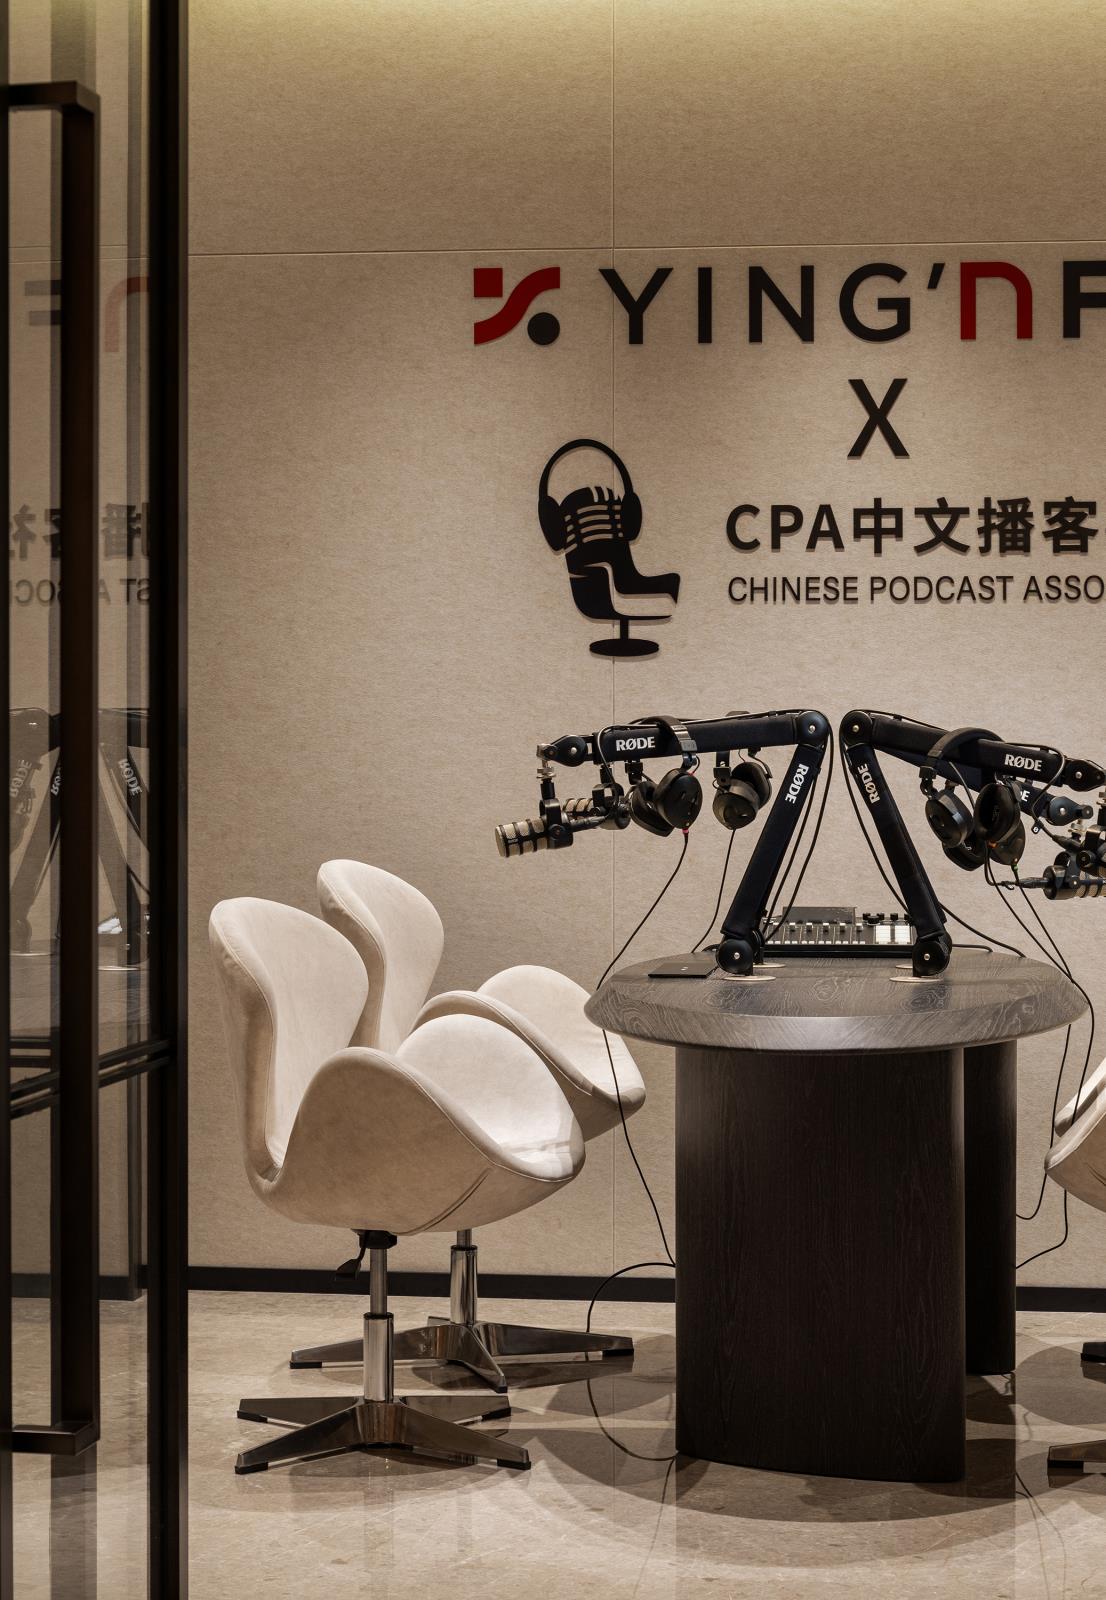
播客社区则延续木饰面肌理,前厅中央岛台融入微型生态造景,成为思想交流与文化碰撞的聚落。声音与自然同频,故事与空间共鸣,呼应杭州作为“网红城市”的深度与活力。
The podcast community continues the tactile language of timber finishes, with a central island counter in the foyer incorporating a miniature ecological landscape, forming a gathering node for intellectual exchange and cultural interaction. Sound resonates in harmony with nature, while stories echo through the space, reflecting Hangzhou’s depth and vitality as a dynamic “internet-famous city.”
木的温度、石的肌理、光的流动,共同演绎“万物生长”的寓意。这正是毅风 Ying’nFlo 的精神——在旅与居之间,营造一个自在、灵动、富于生机的场域。当宾客步入其中,便与城市、自然、设计产生共鸣。
The warmth of wood, the texture of stone, and the flow of light together interpret the symbolism of “all things growing.” This embodies the spirit of Ying’nFlo—creating a free, dynamic, and vibrant space between travel and living. As guests step into the environment, they resonate with the city, nature, and design in a seamless dialogue.