河北宾馆餐厅
Hebei Hotel
这是一个由NBD无非设计事务所进行室内设计改造的最新餐厅项目,坐落于石家庄的河北宾馆5F。设计师从大自然和江南的古典园林中汲取概念灵感,以现代简约、雅致大气的基调进行空间设计,为现代人呈现出古今自然融合的新式国风餐厅的独特用餐体验。
This is the latest restaurant project by NBD, located in 5F of Hebei Hotel in Shijiazhuang. The designers drew conceptual inspiration from nature and the classical gardens of Jiangnan, with the modern simplicity and elegant atmosphere of the space design. It renders a distinctive dining experience of the new style of Chinese style restaurant, a fusion of the ancient and the modern nature, for the modern people.
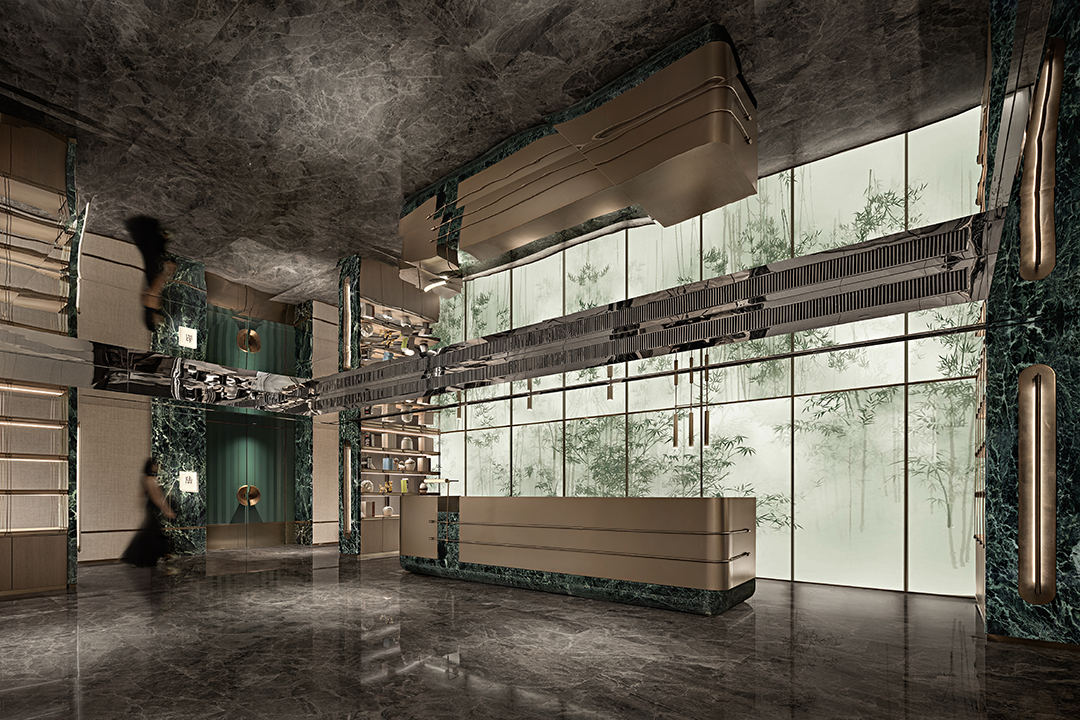
接待大厅作为餐厅的首道风景线,设计呈现的氛围感与场景感奠定了整体的空间韵律。缓缓步入,映入眼帘的则是一卷浑然天成的自然山水画,宁静淡泊,令人仿佛置身于江南水乡的湖光山色,眼前黛绿的山脉与平静的湖面倒影相映成趣。镜面天花的反射消除了部分纵向空间的封闭压抑,开阔轻盈,伴着光与影的洒落与塑形,更显自然写意。
As the first scenery line of the restaurant, the reception hall is designed to render a sense of atmosphere and scene to lay down the overall spatial rhythm. When you gradually step in, what comes to your sight is a volume of natural landscape painting, which is tranquil and peaceful. It is as if you are in the landscape of the lakes and mountains in the watery region of Jiangnan, where the verdant mountains in front of your sight and the reflection of the calm lake mirrors each other in an amusing way. The reflection of the mirrored ceiling has eliminated part of the closed and oppressive longitudinal space, which is open and light, accompanied by the sprinkling and shaping of light and shadow, making it more natural and spontaneous.
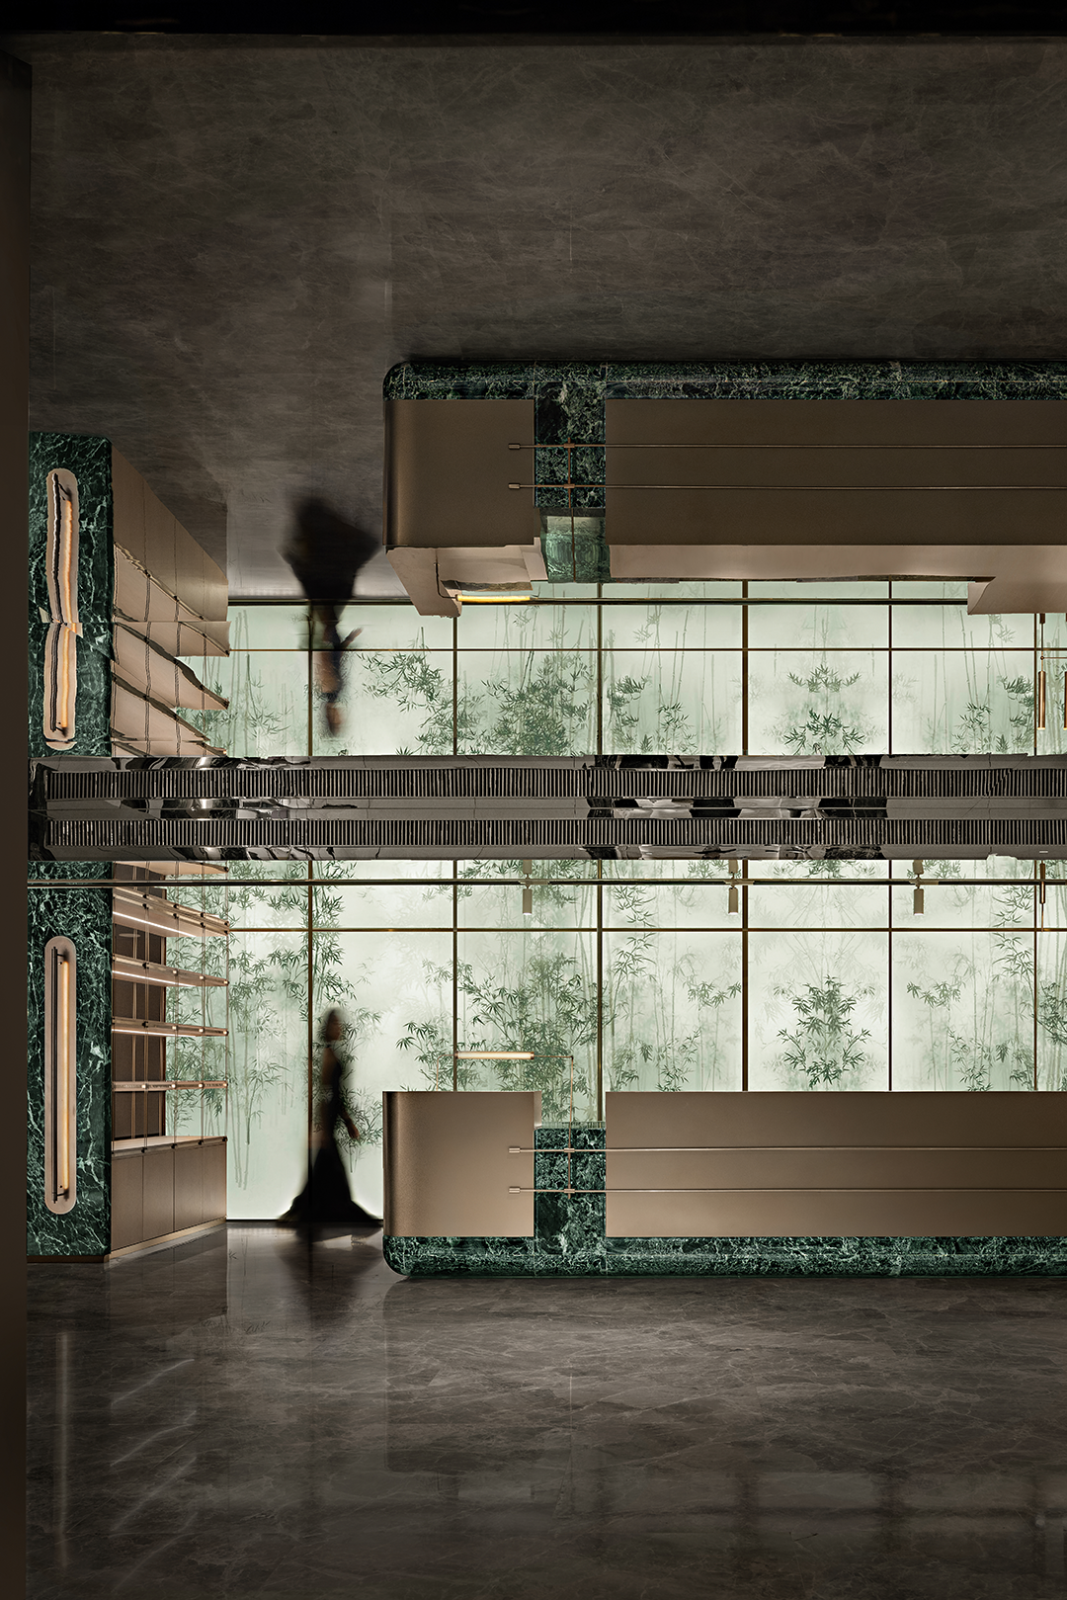
透光的玻璃立面背景成为空间的主视觉,图案选择了古代文人墨客常常吟诵和入画的四大君子之一:「竹」,巧妙将古典传统文化赋予新的材质和方式展现,其恰到好处的融合感勾勒出朦胧氤氲的东方意境之美。
The translucent glass facade background serves as the main visualization of the space, while the pattern is selected to be one of the four great gentlemen commonly recited and painted by ancient literati: “Bamboo”. The classical and traditional culture is ingeniously endowed with new materials and ways of presentation, whose appropriate sense of fusion sketches out the beauty of a misty and dense oriental mood.
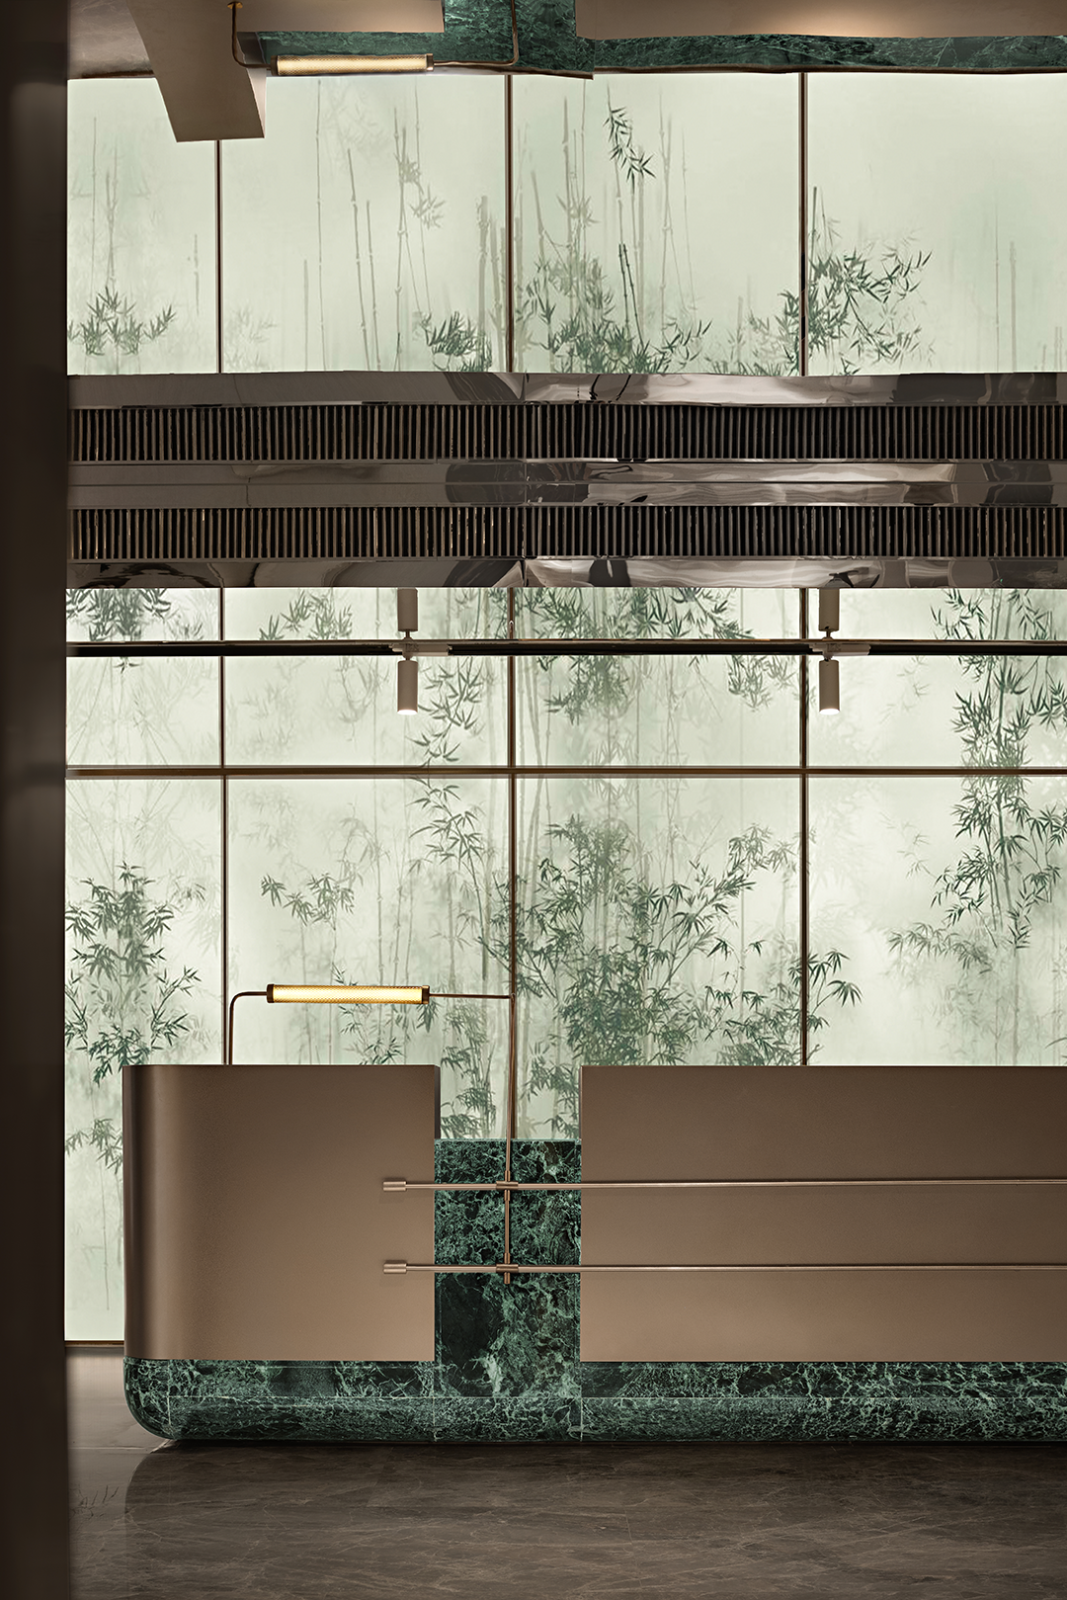
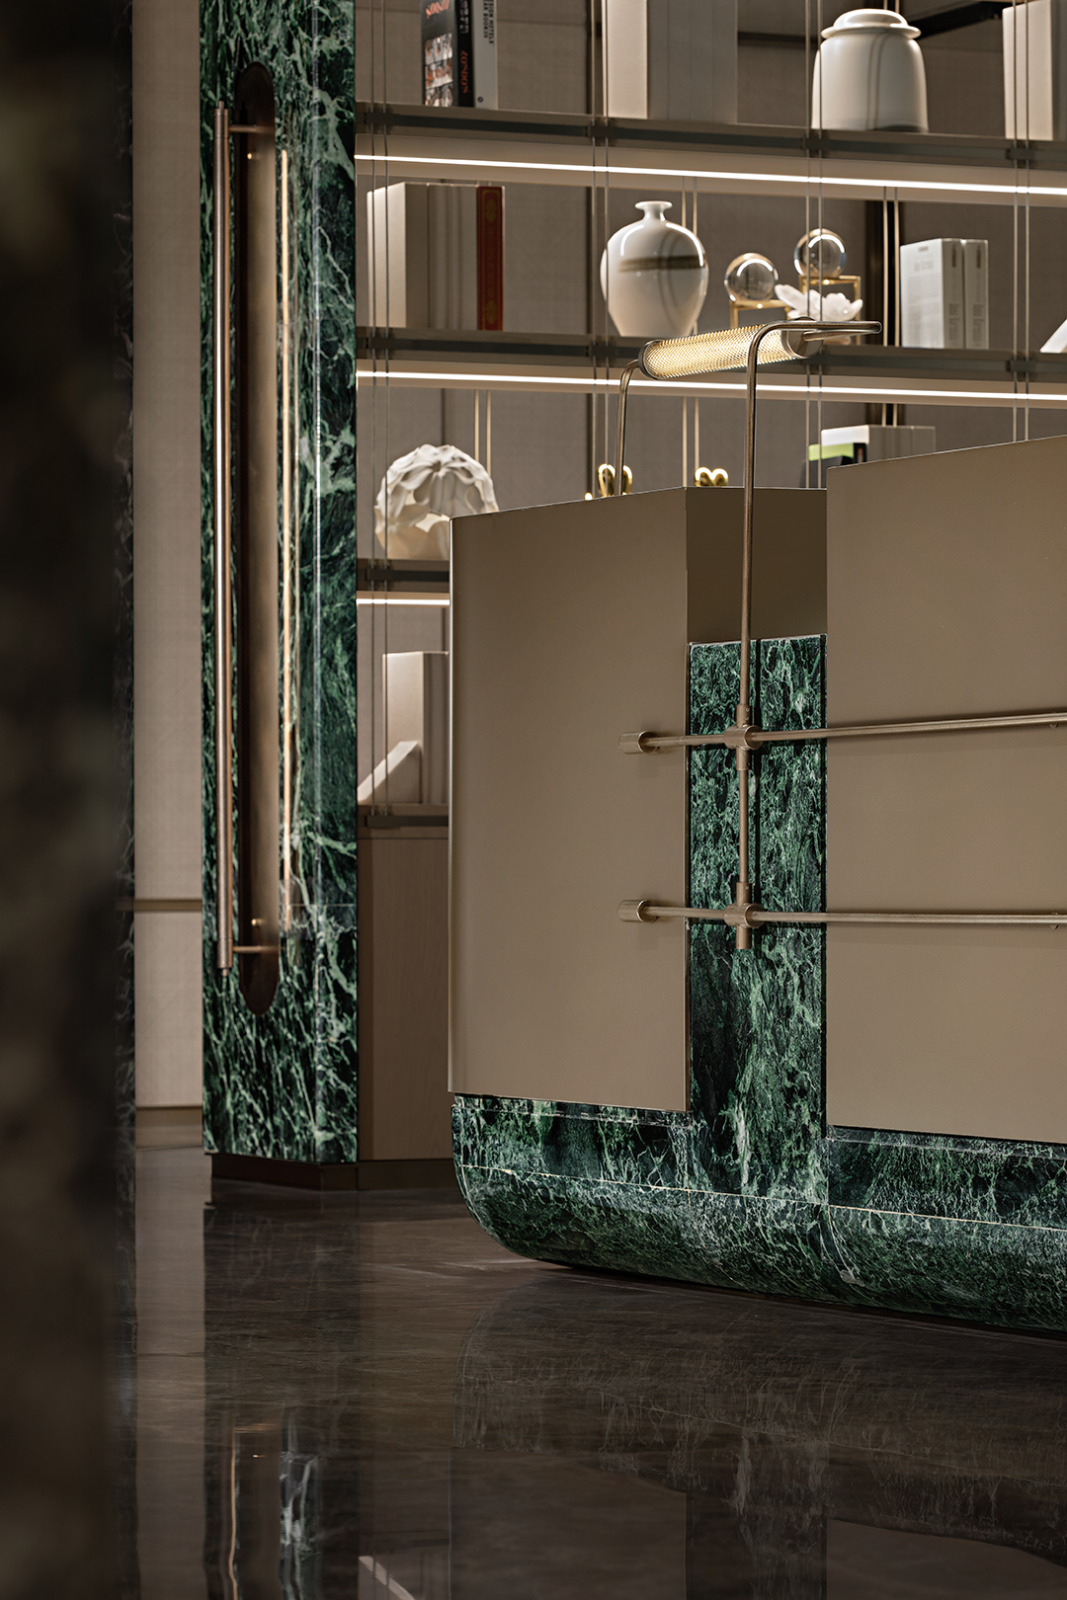
接待台主体选取墨绿色花纹的天然大理石定制浇筑而成,呼应背景竹子画作。台面四周覆盖上古铜色的金属材料,细节极为考究,石头的温润稳重与金属的硬朗精致形成强烈的视觉碰撞,二者交织融汇生发出舒张有度的空间质感,沉浸式场景体验更为突出,令人印象深刻。
The main body of the reception desk is made of dark green patterned natural marble with customized casting, which echoes the bamboo painting in the background. The countertop is covered with bronze-colored metal material, with extremely elaborate details. The warmth and stability of the stone and the hardness and delicacy of the metal create an intense visual collision, which intertwines and fuses to give off a spatial texture with a degree of relief. The immersive scene experience is more prominent, which is impressive.
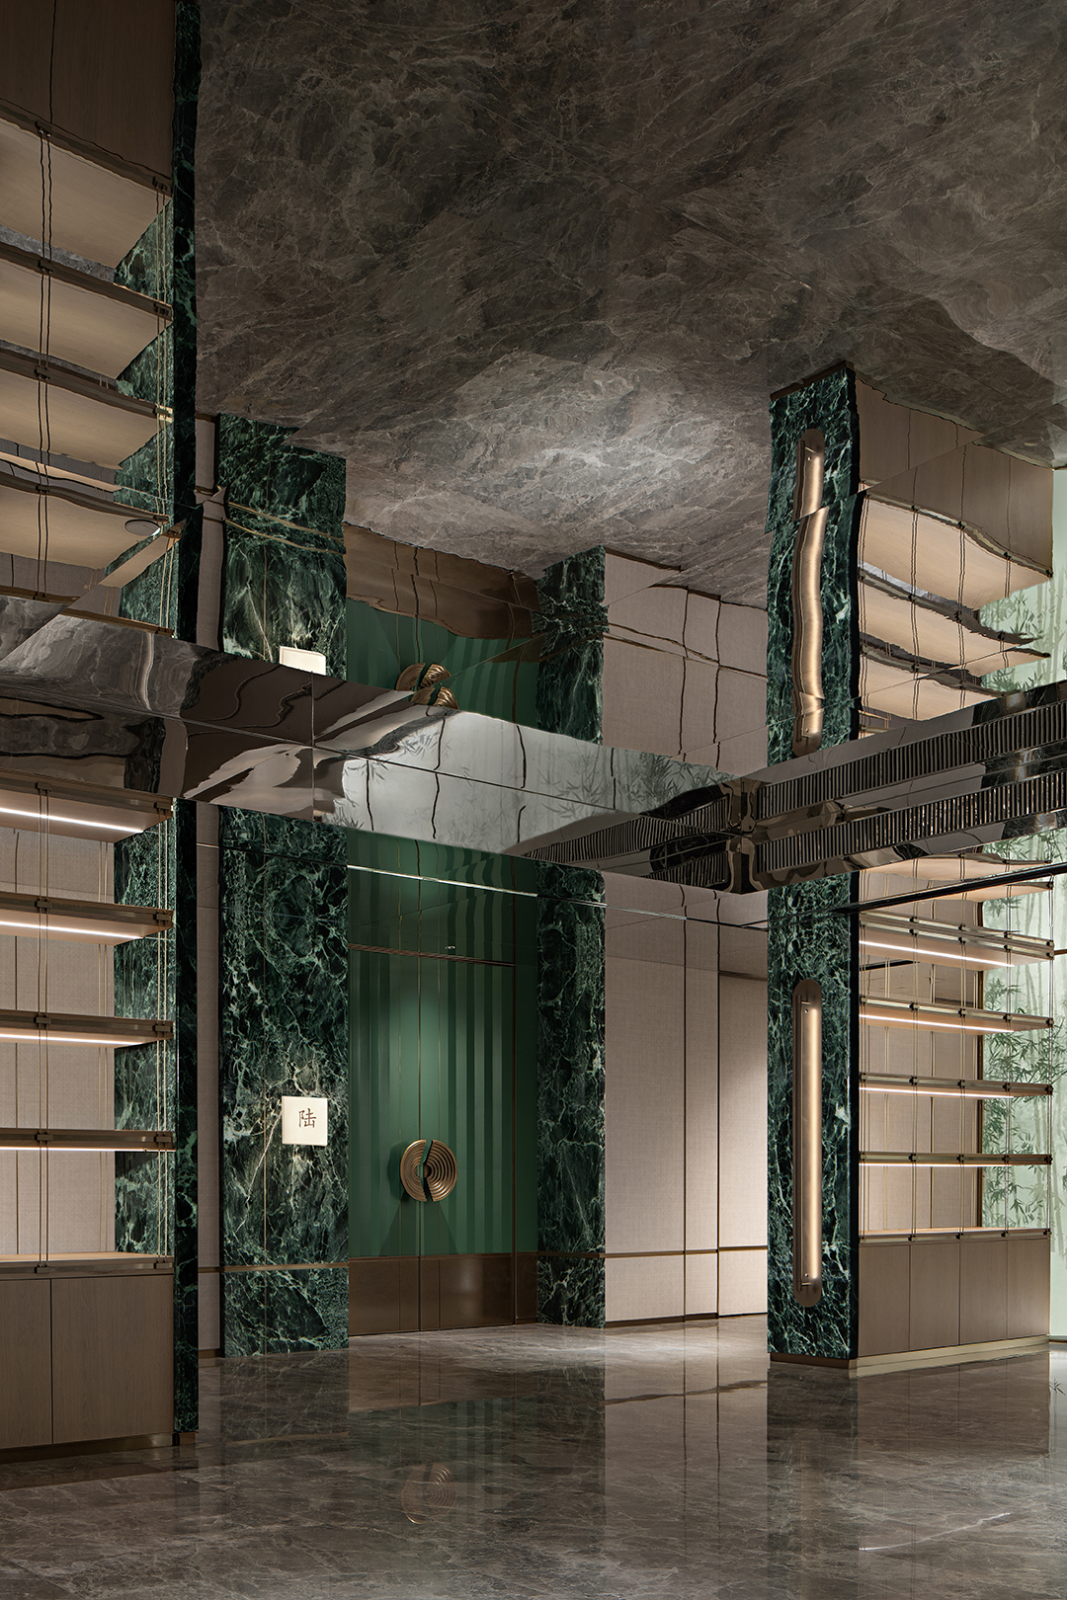
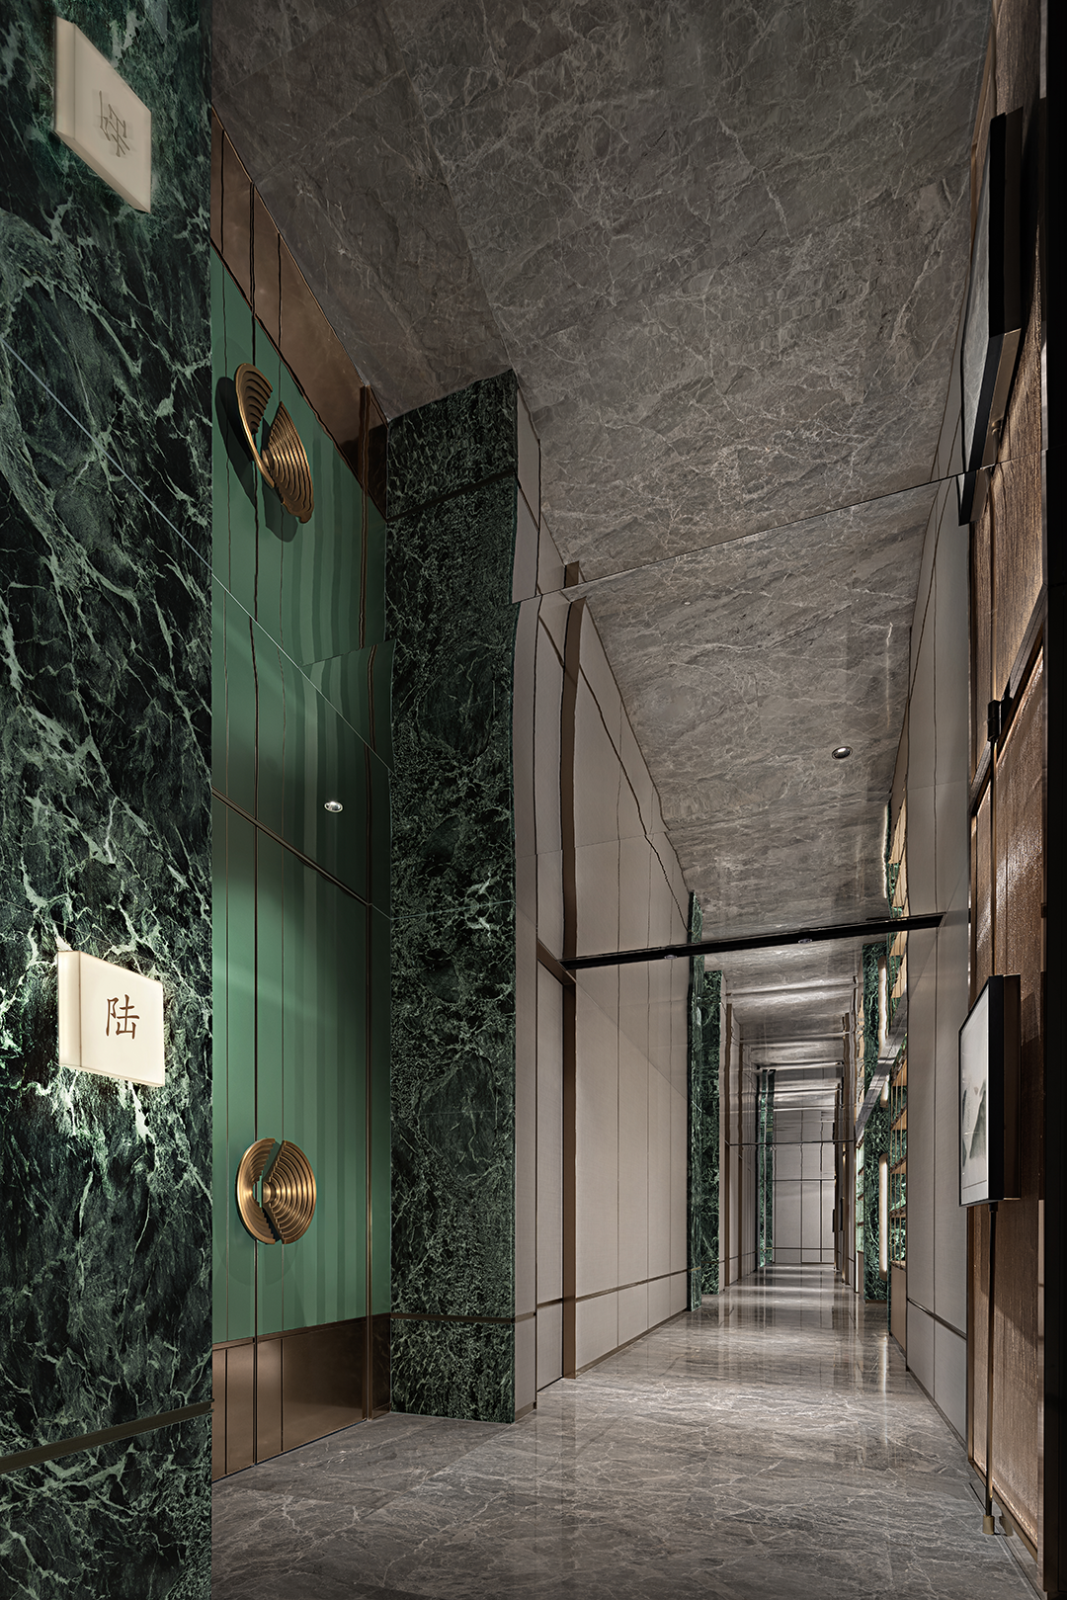
镜面不锈钢天花和极简线条立面也延续到电梯厅和公共走廊区域,形成空间的整体性和统一性,纵向和横向均形成视觉延伸和流动,空间的尺度感更为大气通透,解决了内部自然光线不足和层高有限的短板,结合精妙的灯光设计,无形中增强了游览路径的舒适感和趣味体验。
Mirrored stainless steel ceiling and minimalist line facade also continue to the elevator hall and public corridor area, which creates spatial wholeness and unity, vertical and horizontal visual extension and flow. The sense of spatial scale is more atmospheric and translucent, which addresses the insufficient natural light inside and the shortcomings of the limited storey height. In conjunction with the subtle lighting design, it invariably strengthens the sense of comfort and the enjoyable experience of the tour routes.
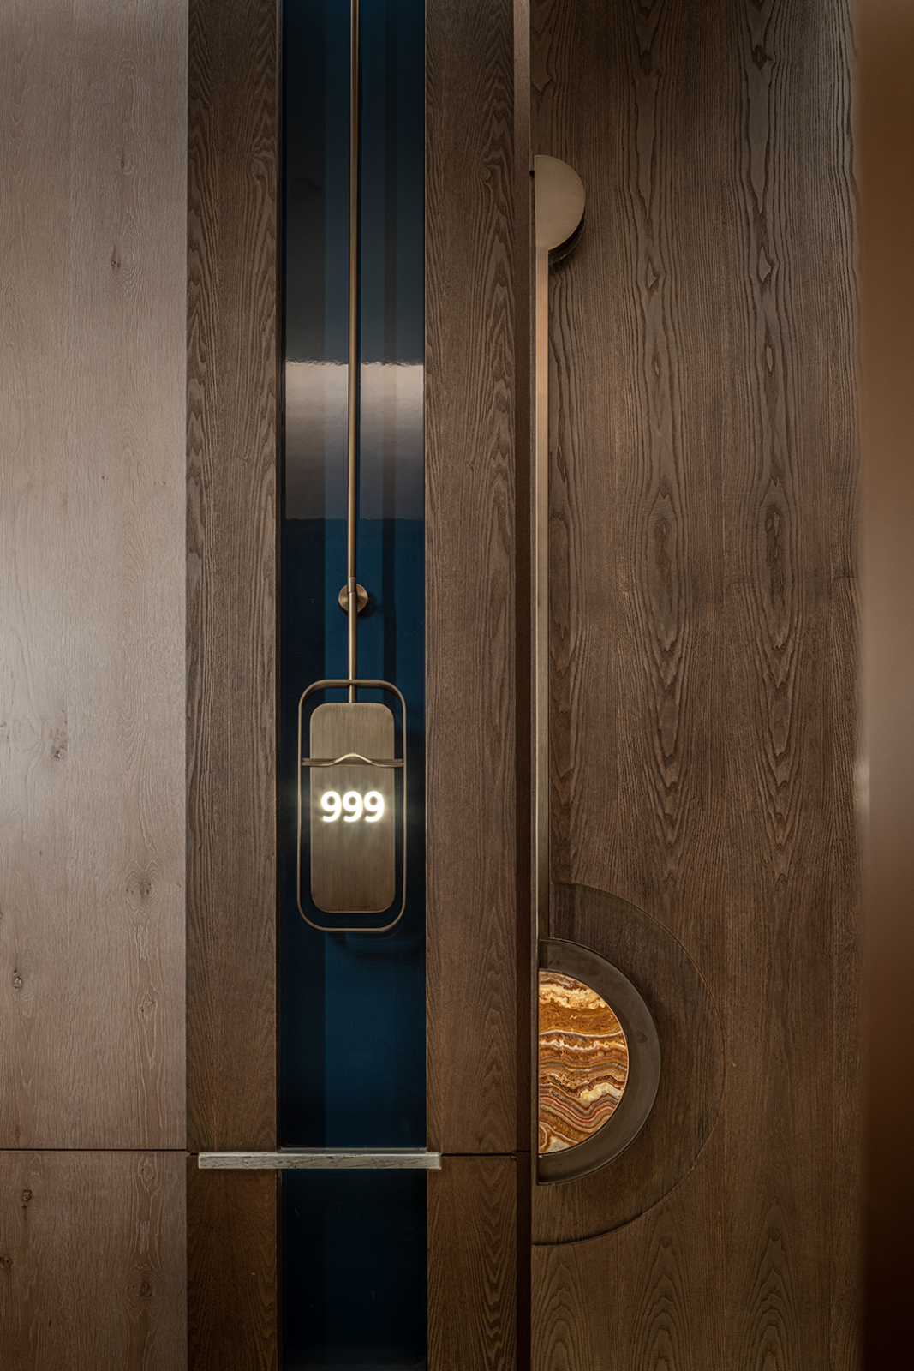
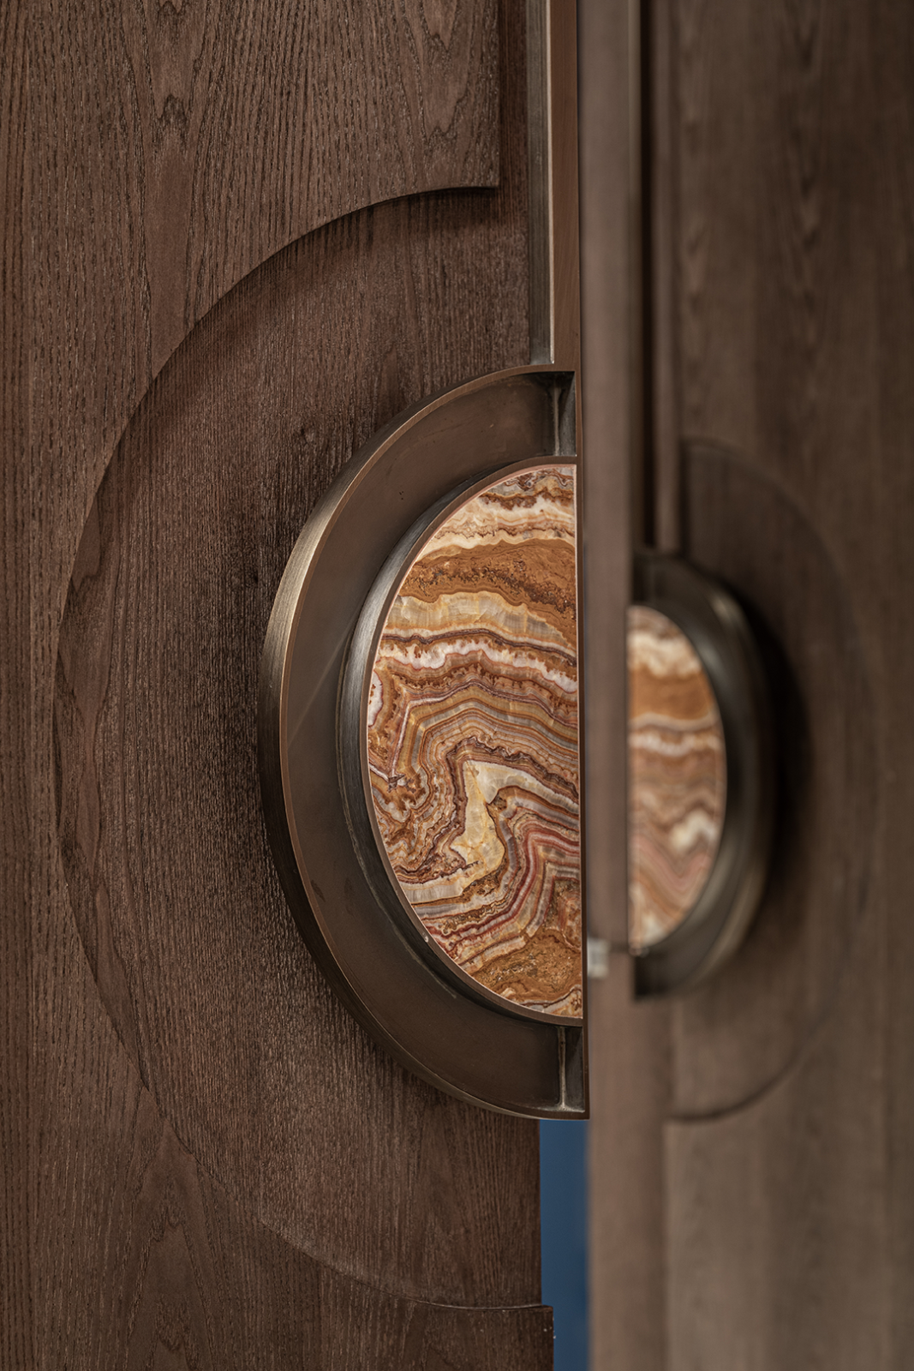
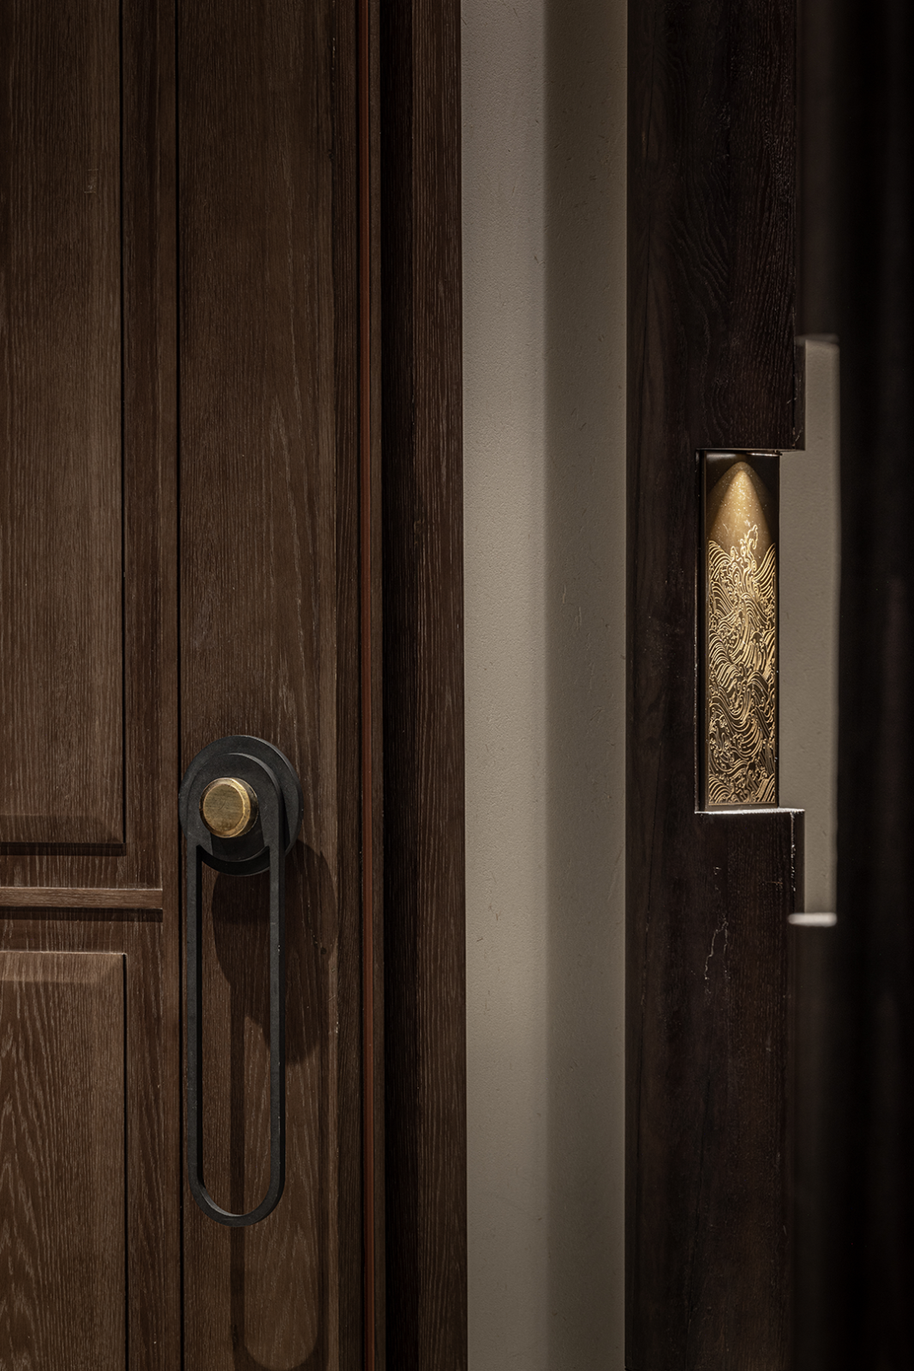
VIP包房的设计围绕着“绿水碧波”的主题展开,与接待大厅形成呼应。温润的木质双开门搭配精致的金属线条号码牌和仿古定制的圆形门把手,粗粝质朴与精致细腻交融调和,仪式感十足,悉心于细节处营造独特的文化场域。
The design of the VIP room is centered around the theme of “Green Water and Turquoise Waves”, which echoes with the reception hall. The moderate wooden double doors are matched with delicate metal line number plates and antique customized round door handles, which blend and harmonize the coarse simplicity and delicate refinement. With a full sense of ceremony, it creates a distinctive cultural field in the details.
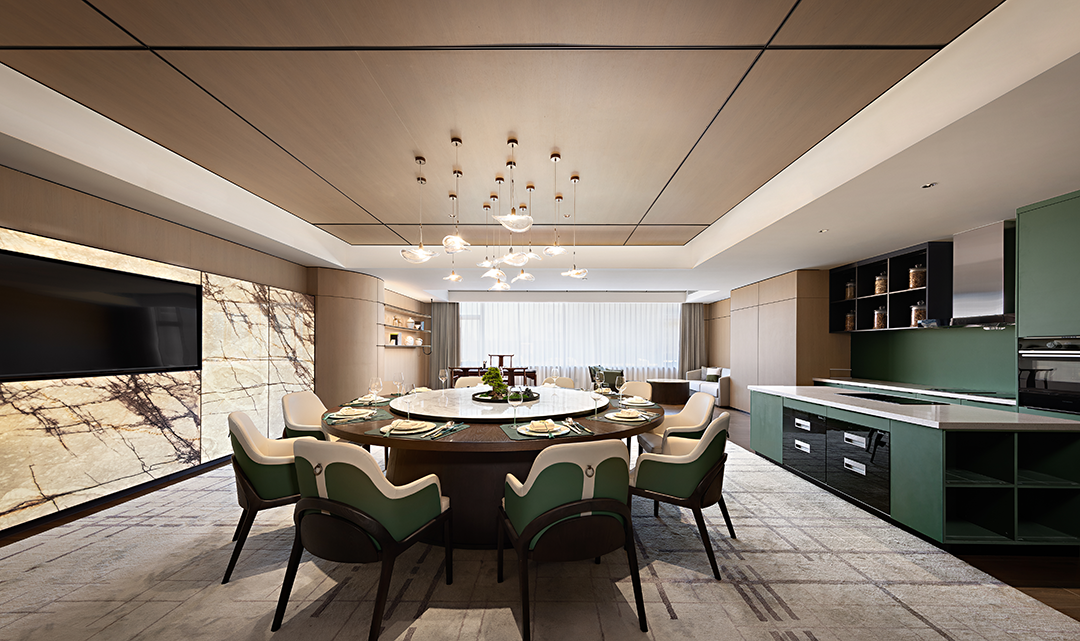
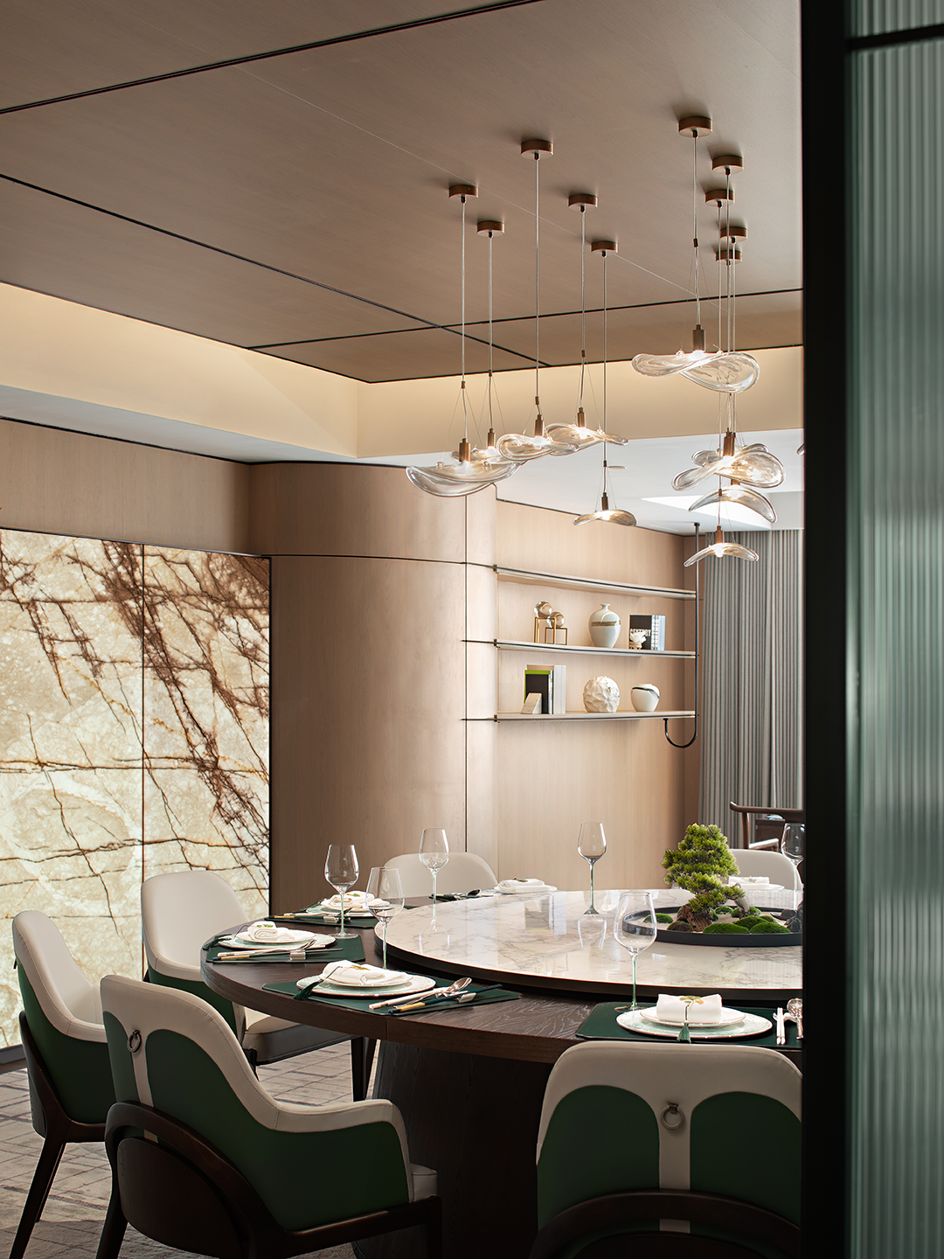
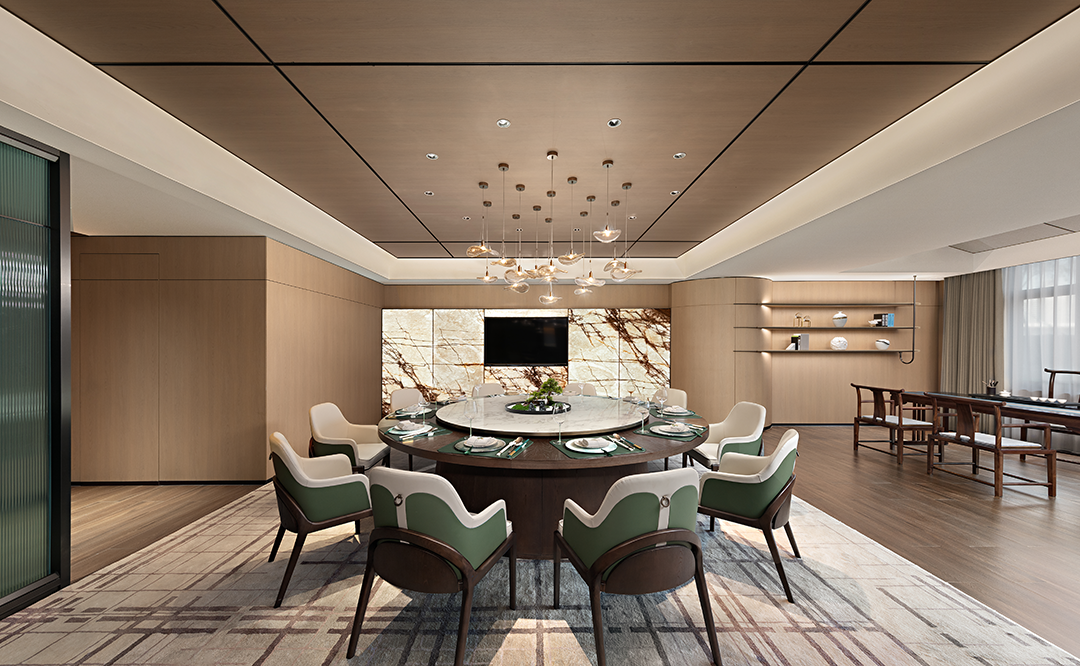
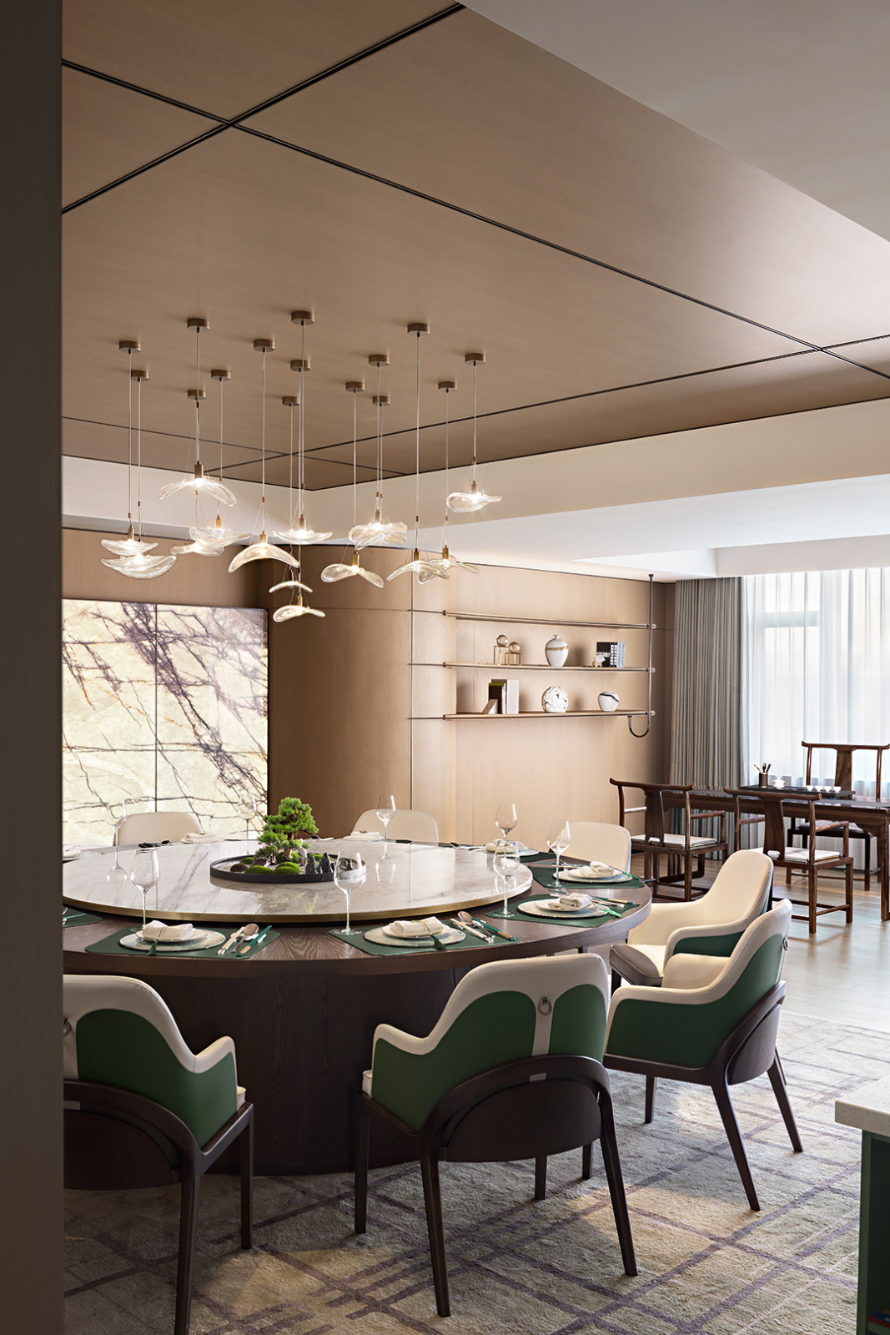
每一间VIP包房都是一个尊享独立且私密的宴请空间,涵盖私宴、品茶、休憩等接待功能。空间中的黛绿色橱柜和餐椅对应“绿水”,主立面采用天堂鸟透光石作为电视背景墙,对应夕阳照耀下的“碧波”,光影的浮动与交织,通过设计的巧妙转化,抽象描绘出江南水乡的虚实交错、温柔雅致之境。
Each VIP room is an exclusive, independent and private banquet space, embracing reception functions such as private banquet, tea tasting and resting. The dark green cabinets and dining chairs in the space match the “green water”. The main facade adopts the Bird of Paradise translucent stone as the TV backdrop, which mirrors the “turquoise waves” under the setting sun. With the floating and intertwining of light and shadow, the design is skillfully transformed to abstractly depict the interplay of illusion and reality and the gentle elegance of the watery region in Jiangnan.
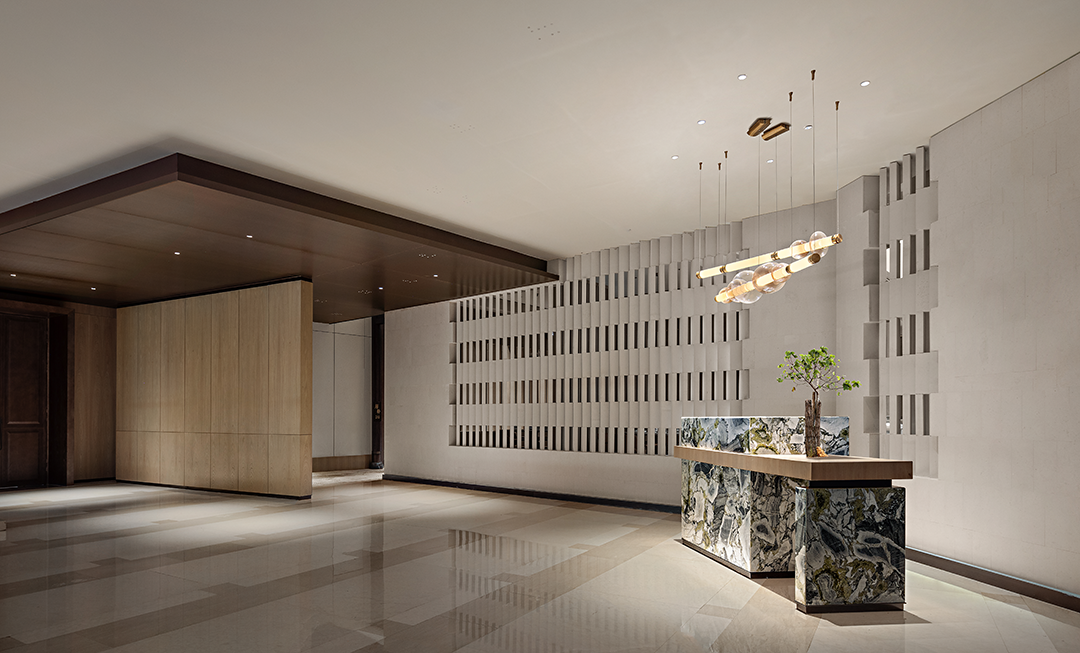
餐厅的大厅区域则以“霞明玉映”的设计主题呈现,柔和的色彩和现代材质融入到整体空间色系中,设计的整体氛围更偏向于自然质朴,温和舒适。公共接待区域,建筑感十足,天花置入了简洁造型与立面形成交错体块和半遮掩的空间入口,引导人们循序前行。墙面上特别设计整齐镂空的小洞口,借鉴于江南园林的建筑手法,让空间增加自由流动气息,隐隐约约,引人好奇。
The lobby area of the restaurant is rendered with the design theme of “Brilliant Sunlight and Magnificent Moonlight”, where gentle colors and modern materials are integrated into the overall spatial color palette. The overall atmosphere of the design is more inclined to natural simplicity and gentle comfort. In the public reception area, the architectural sense is in full swing, with the ceiling incorporating simple shapes and facades to form staggered blocks and half-hidden space entrances, thereby guiding people to move forward in a sequential manner. The small holes on the wall are specially designed to be neatly hollowed out, which is borrowed from the architectural techniques of the Jiangnan gardens, making the space more free-flowing, hidden and intriguing.
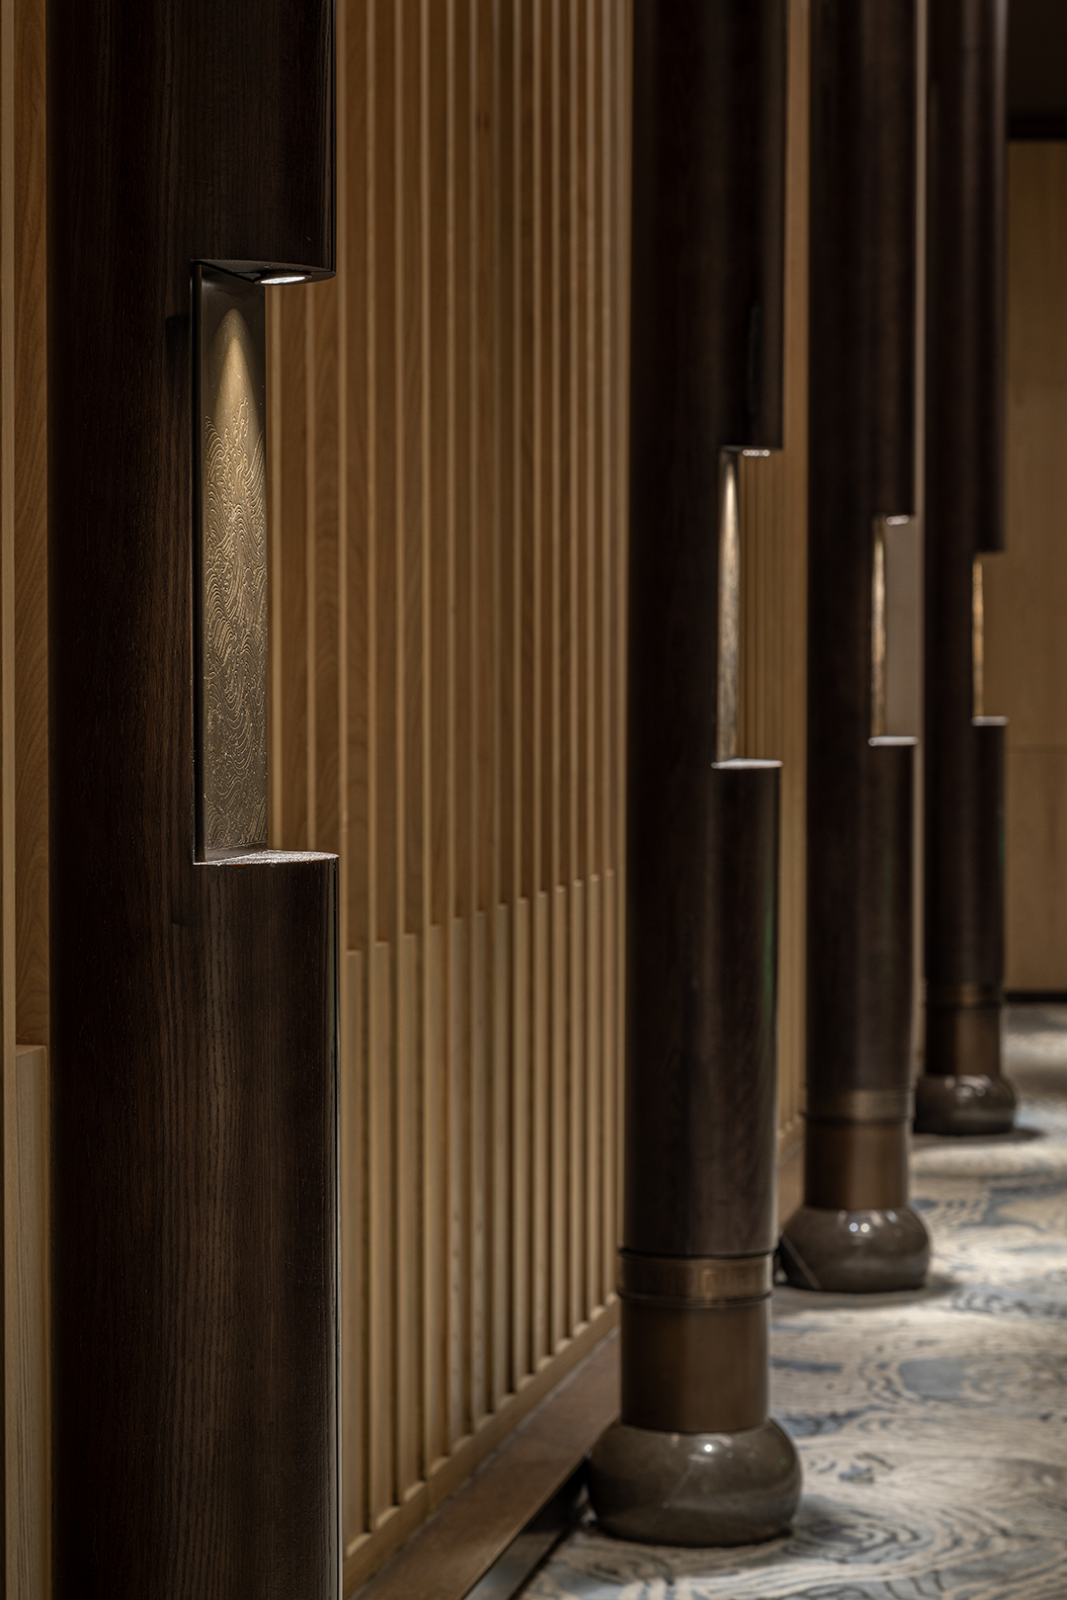
沿着通道的一排木质圆柱阵列向前探索,仿佛游走于江南大宅庭院,传统的圆柱造型嵌入了氛围小灯,吉祥的纹理图案被篆刻其中,新旧结合,既满足功能又为单调的空间提升艺术格调。
When exploring along the rows of wooden column arrays in the passageway, it appears as if you are wandering in the courtyard of a Jiangnan mansion. The traditional column shape is embedded with small ambient lamps, in which auspicious texture patterns are carved. In combination with the old and the new, it not only fulfills the functionality, but also raises the artistic tone of the monotonous space.
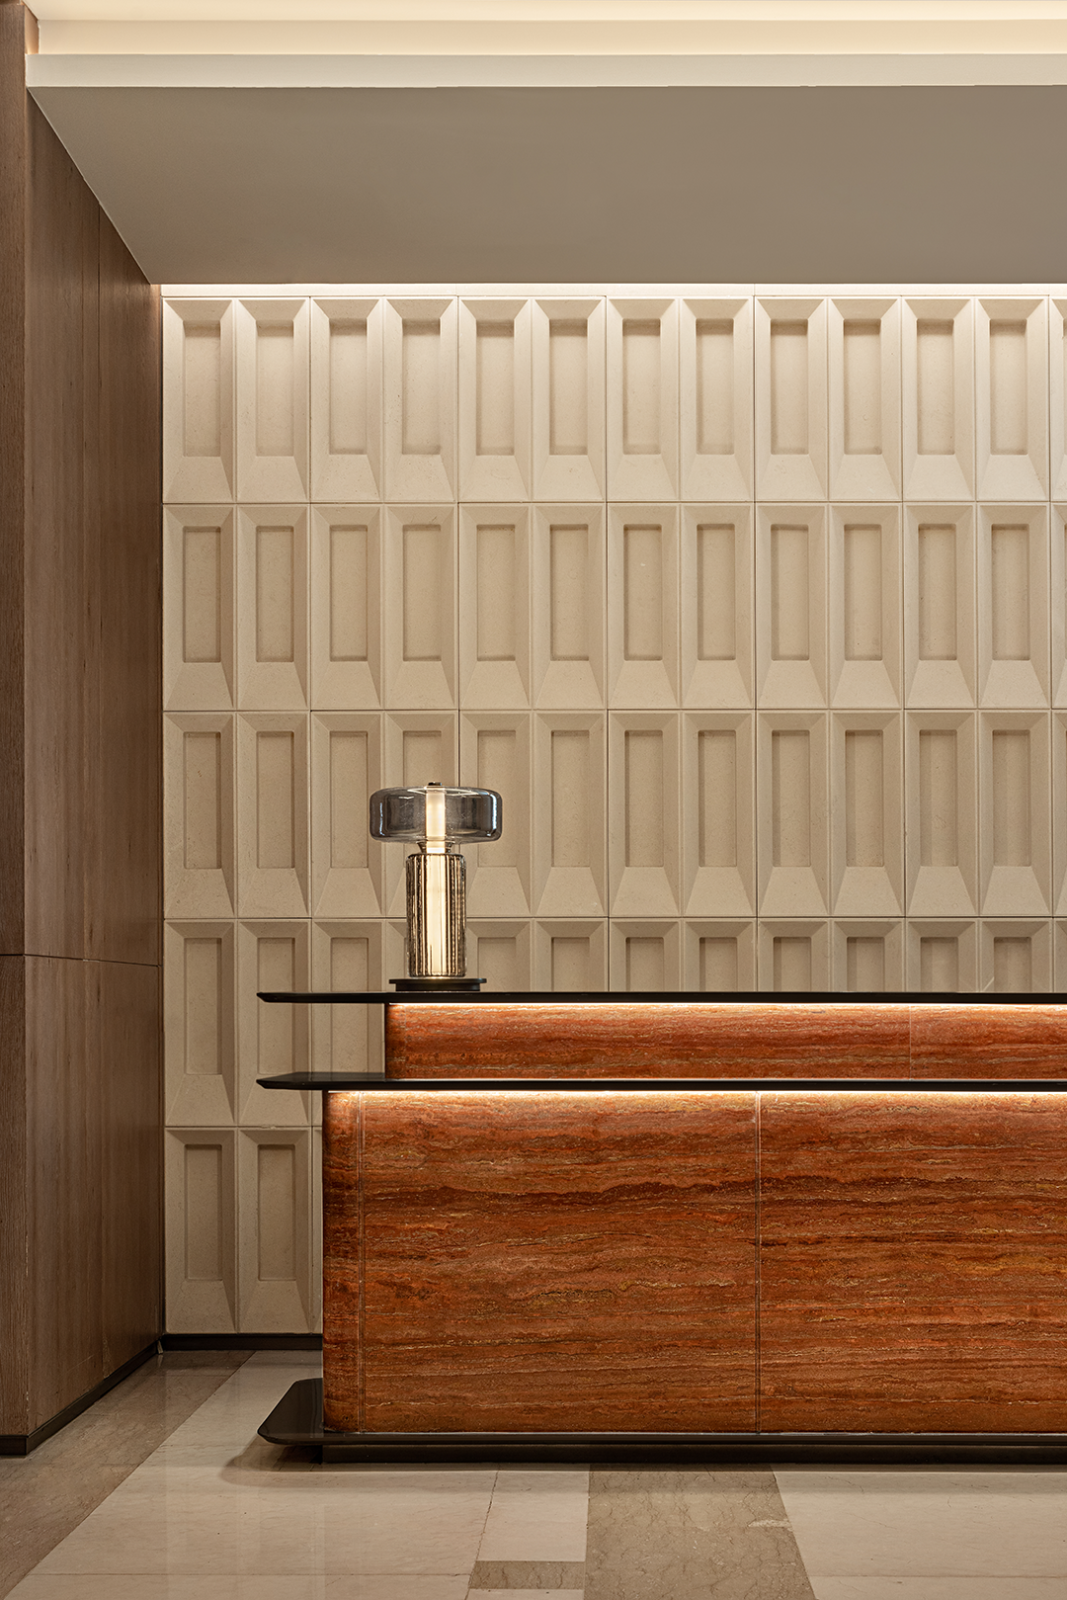
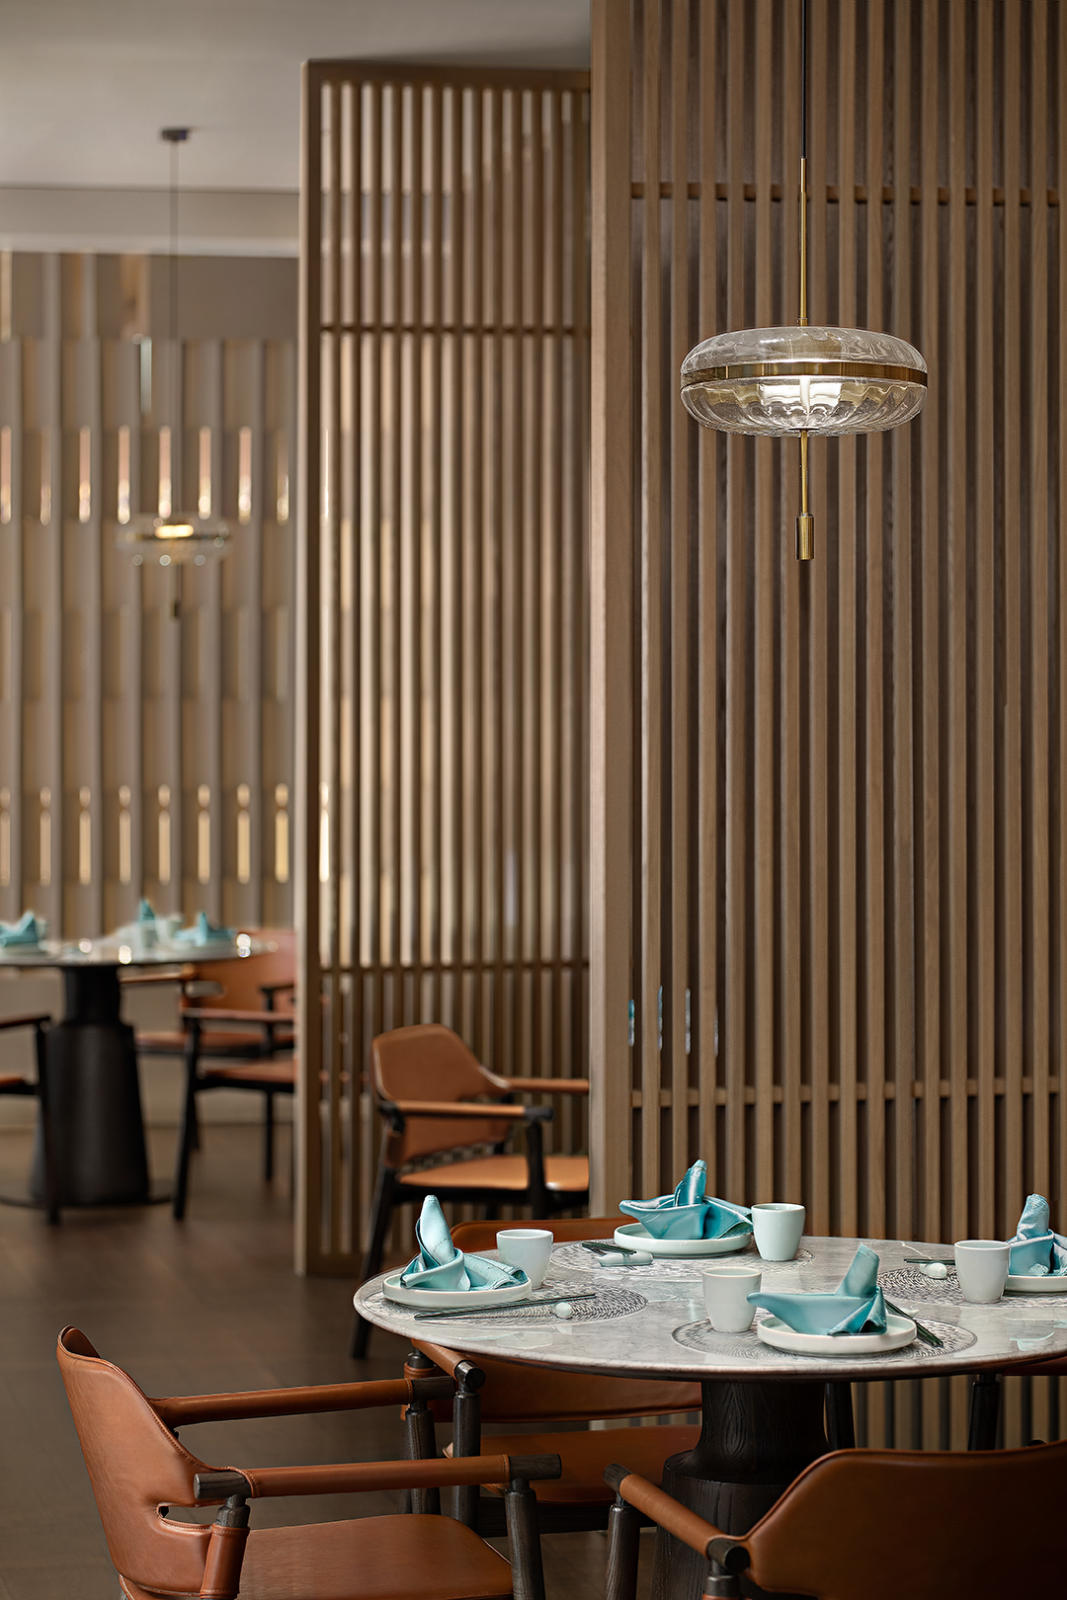
黄昏时分,晚霞映照的湖面,金光粼粼,如玉石般温润美好。设计提取木质、橘色为主要元素,营造一个宁静舒适、自由流动的用餐场景空间。
At the time of twilight, the surface of the lake reflected by the evening sun is sparkling with golden light, as warm and pleasant as jade. The design extracts wood and orange color as the main elements to create a peaceful, cozy and free-flowing space for the dining scene.
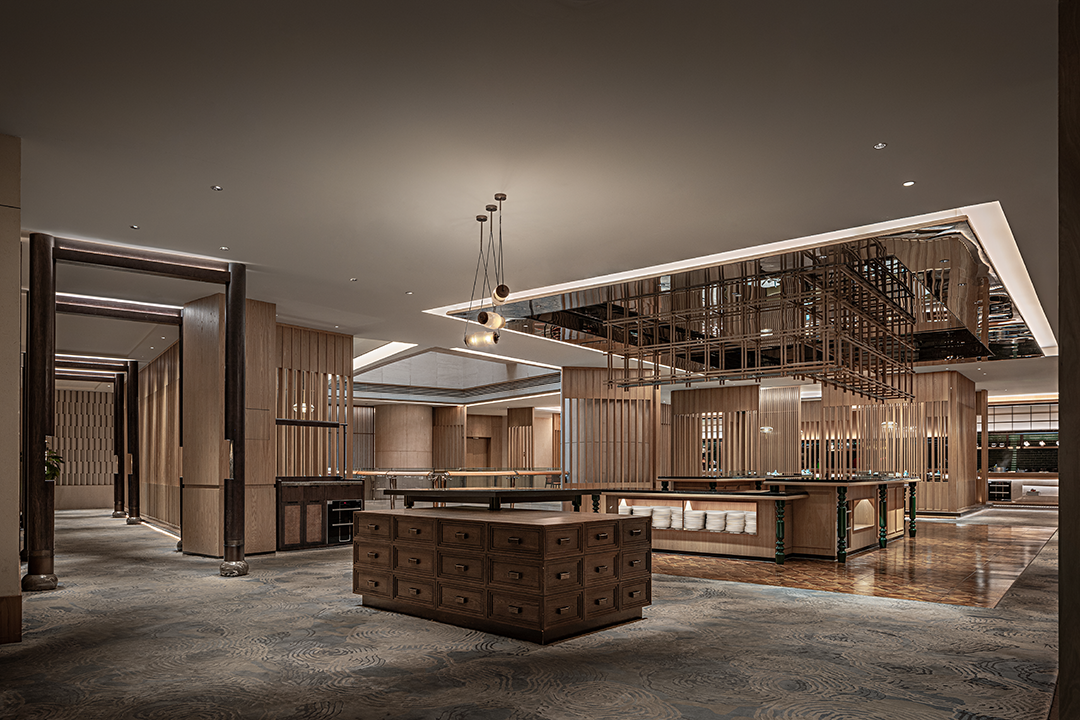
取消传统的隔墙,采用木质屏风设置成半围合的用餐座位,营造层次感,注重隐私同时互不干扰,减弱封闭和压抑,将环境的雅致氛围无限放大,让人们可尽情享受美食带来的愉悦之旅。
By canceling the traditional partition wall and adopting wooden screens to set up semi-enclosed dining seats, a sense of hierarchy is created. By emphasizing privacy while not interfering with each other, and by weakening closure and depression, the elegant atmosphere of the environment is infinitely enlarged, which allows people to enjoy the pleasurable journey brought about by the food items to the fullest extent.